3161 Baines Court, Kannapolis, NC 28081
- $490,000
- 3
- BD
- 3
- BA
- 2,342
- SqFt




Listing courtesy of Coldwell Banker Realty. Sue@ZimmermanLiving.com
Sold listing courtesy of Coldwell Banker Realty
- Sold Price
- $490,000
- List Price
- $499,000
- MLS#
- 4283103
- Status
- CLOSED
- Days on Market
- 150
- Property Type
- Residential
- Architectural Style
- Transitional
- Year Built
- 2023
- Closing Date
- Dec 22, 2025
- Bedrooms
- 3
- Bathrooms
- 3
- Full Baths
- 2
- Half Baths
- 1
- Lot Size
- 3,049
- Lot Size Area
- 0.07
- Living Area
- 2,342
- Sq Ft Total
- 2342
- County
- Cabarrus
- Subdivision
- Pennant Square
- Special Conditions
- None
Property Description
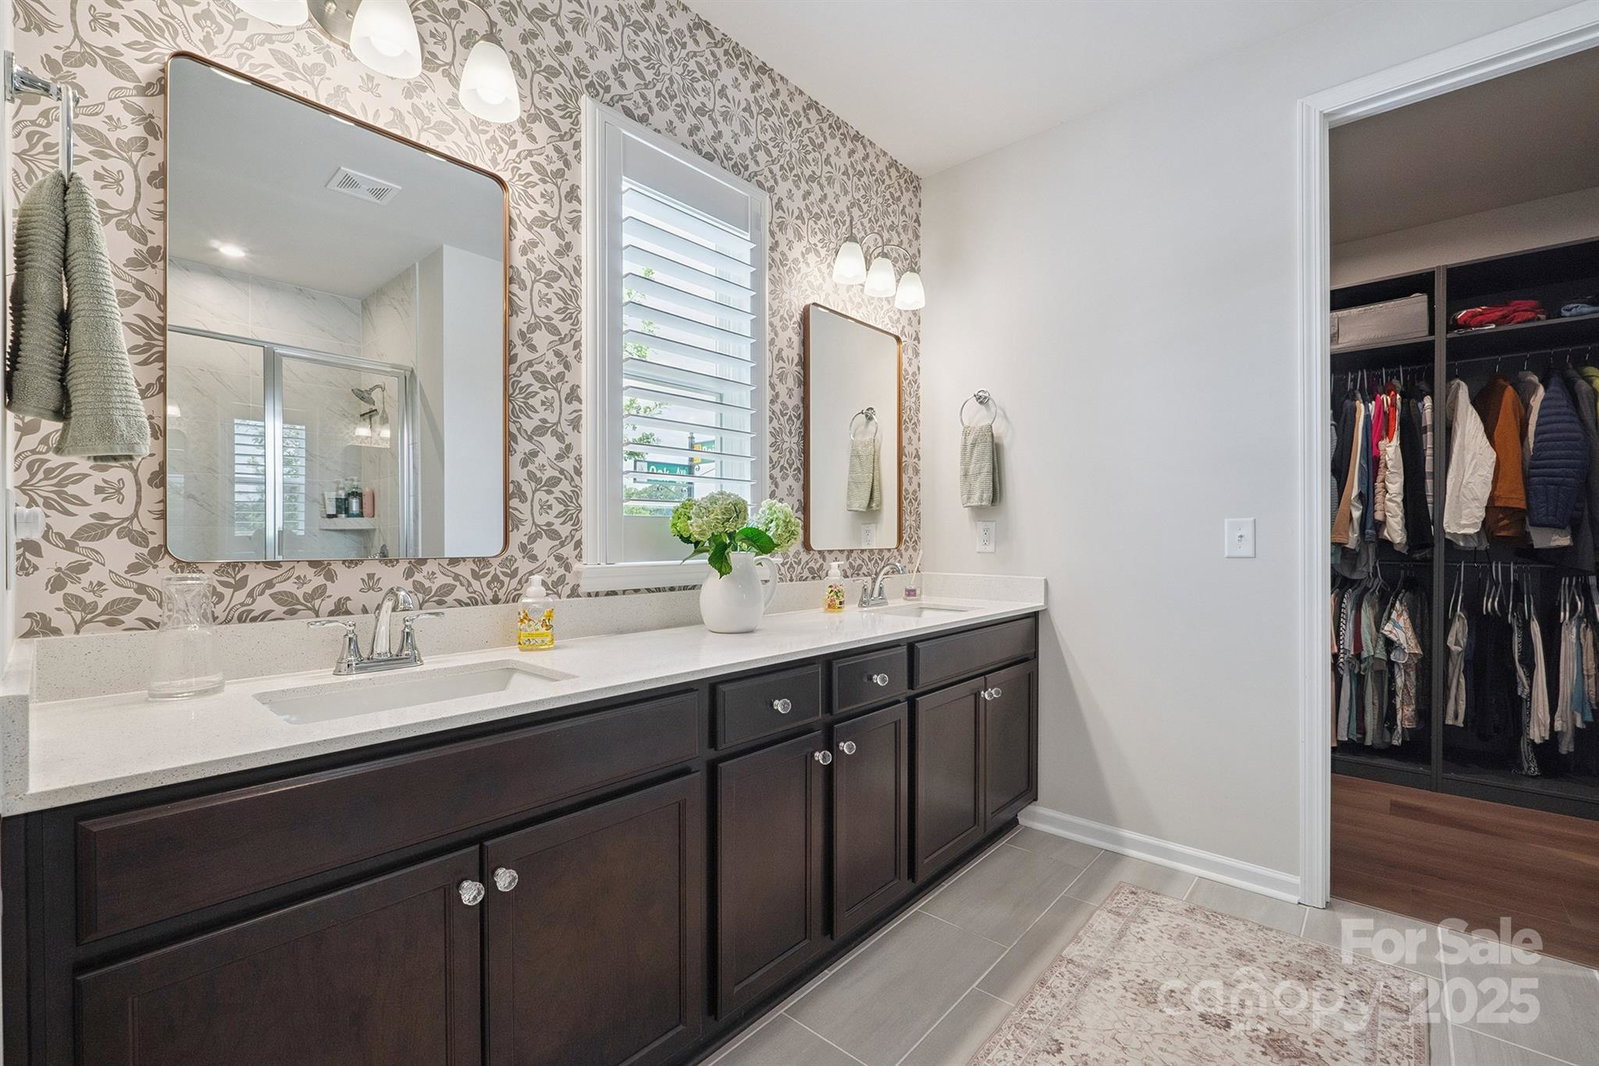
BACK ON THE MARKET!! No fault of seller, buyer could not complete the sale. Meticulously Maintained, 3 Bedroom, 2.5 Bath, End Unit Townhome w/amazing HUGE covered front porch & 2 car garage, perfectly located just steps from downtown Kannapolis and shopping! So much attention to detail throughout! Open Plan w/tons of natural light from plenty of end unit windows! Chef's Kitchen w/quartz counters, stainless steel appliances, wall oven, gas cook top, large island, tile back splash, upgraded lighting & WALK-IN pantry w/custom shelving! Formal Dining Room w/accent wall & chandelier! Great Room features cozy gas fireplace & built in cabinetry & shelving! Spacious Primary suite on main level w/tray ceiling & custom accent wall! Incredible, customized Primary Closet! Laundry Room on main w/cabinets! 2 additional Bedrooms (w/walk in closets) & Bonus Room w/glass french doors & automated privacy blinds on upper level! Huge Walk-in attic storage! Large 2 Car, attached, back load garage w/built in cabinet system, storage nook & epoxy floors!
/u.realgeeks.media/herhomerealty/UnitedHoriz_Queen-City_black.png)
Additional Information
- Hoa Fee
- $194
- Hoa Fee Paid
- Monthly
- Fireplace
- Yes
- Interior Features
- Breakfast Bar, Built-in Features, Drop Zone, Entrance Foyer, Kitchen Island, Open Floorplan, Storage, Walk-In Closet(s), Walk-In Pantry
- Floor Coverings
- Carpet, Tile, Vinyl
- Equipment
- Dishwasher, Disposal, Exhaust Fan, Gas Cooktop, Microwave, Plumbed For Ice Maker, Self Cleaning Oven, Wall Oven
- Foundation
- Slab
- Main Level Rooms
- Kitchen, Dining Area, Bathroom-Full, Bathroom-Half, Great Room, Primary Bedroom, Laundry
- Laundry Location
- Laundry Room, Main Level
- Heating
- Forced Air, Natural Gas
- Water
- City
- Sewer
- Public Sewer
- Exterior Construction
- Fiber Cement
- Parking
- Driveway, Attached Garage, Garage Faces Rear
- Driveway
- Concrete, Paved
- Lot Description
- Corner Lot, End Unit, Level
- Elementary School
- G.W. Carver
- Middle School
- Kannapolis
- High School
- A.L. Brown
- Zoning
- CC
- Total Property HLA
- 2342
Mortgage Calculator
“ Based on information submitted to the MLS GRID as of . All data is obtained from various sources and may not have been verified by broker or MLS GRID. Supplied Open House Information is subject to change without notice. All information should be independently reviewed and verified for accuracy. Some IDX listings have been excluded from this website. Properties may or may not be listed by the office/agent presenting the information © 2026 Canopy MLS as distributed by MLS GRID”

Last Updated: