8 Midland Drive, Asheville, NC 28804
- $1,195,000
- 3
- BD
- 4
- BA
- 2,677
- SqFt






Listing courtesy of Asheville Crafted Real Estate, LLC. toni@ashevillecrafted.realestate
- List Price
- $1,195,000
- MLS#
- 4344575
- Status
- ACTIVE
- Days on Market
- 205
- Property Type
- Residential
- Architectural Style
- Modern
- Year Built
- 2024
- Price Change
- ▼ $125,000 1787273573
- Bedrooms
- 3
- Bathrooms
- 4
- Full Baths
- 3
- Half Baths
- 1
- Lot Size
- 21,780
- Lot Size Area
- 0.5
- Living Area
- 2,677
- Sq Ft Total
- 2677
- County
- Buncombe
- Subdivision
- Lakeview Park
- Special Conditions
- None
Property Description
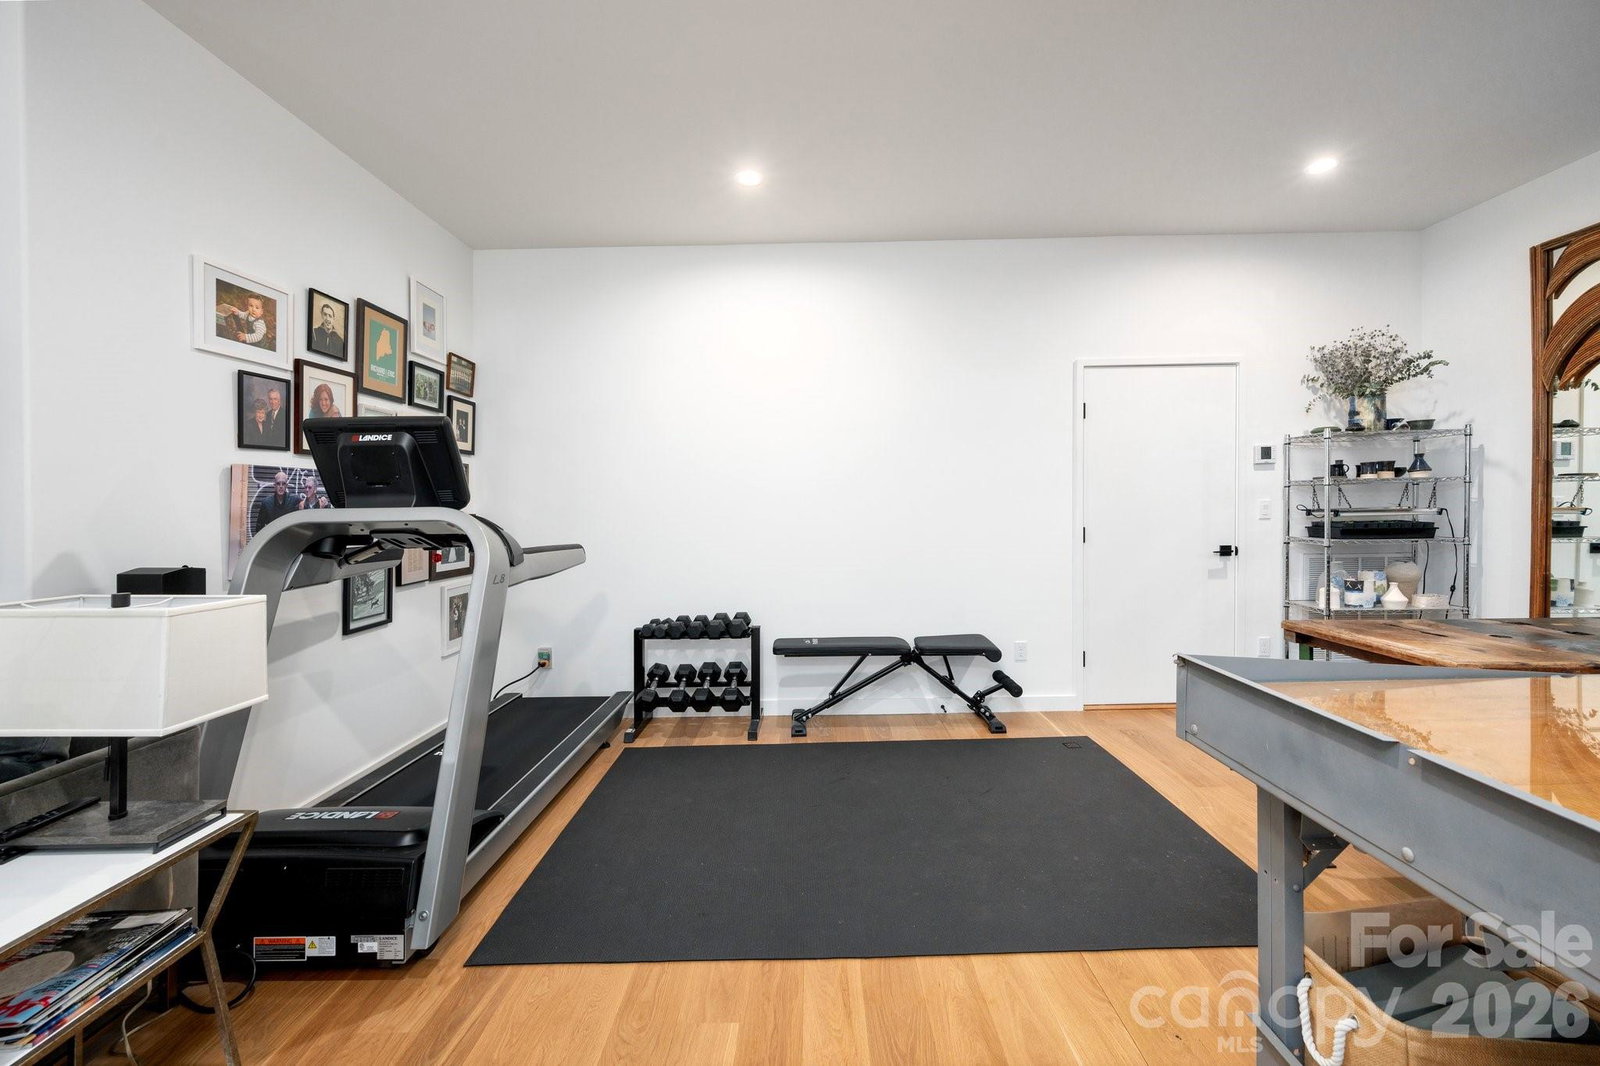
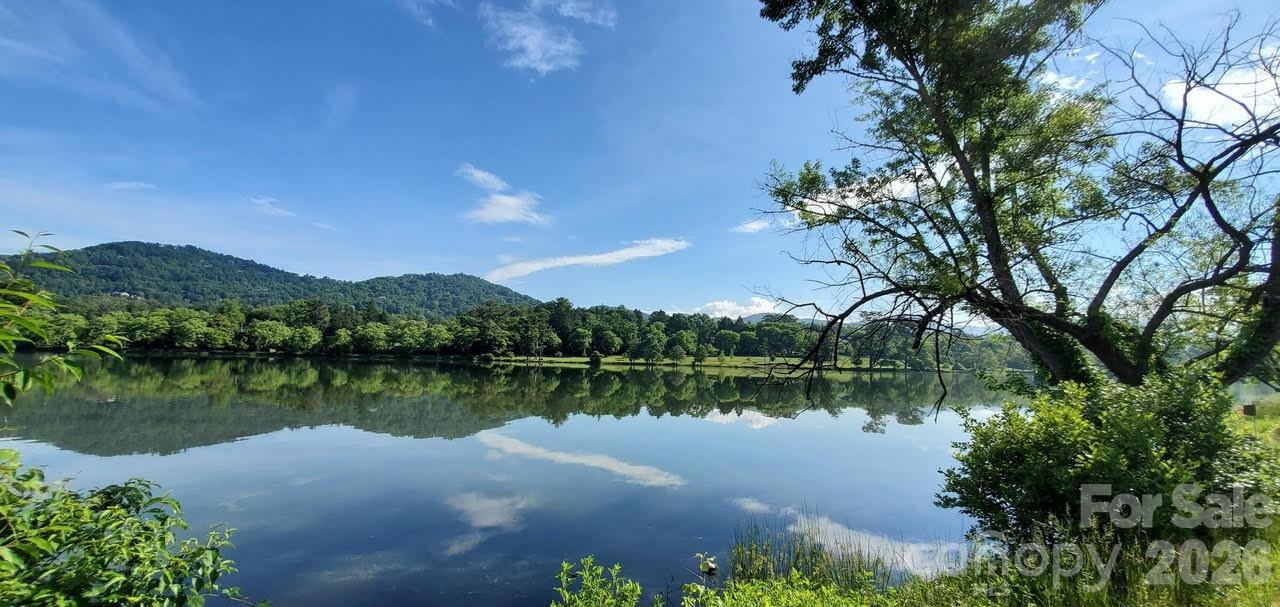
This recently built home sits in North Asheville's Lakeview Park near AVL Country Club, with sweeping views of Beaver Lake and a nearby wildflower field. Floor-to-ceiling south-facing windows flood the interior with natural light, while the open layout flows naturally from living spaces to a sunny deck and professionally landscaped yard. The practical layout delivers three bedrooms, each with its own ensuite bath, and a kitchen built for real cooking and gathering. Outside, a newly installed private fence creates genuine seclusion, and there's a saltwater hot tub for good measure. Smart features throughout: EV charger wiring already in place (capacity for two vehicles), whole-house generator, energy-efficient systems, and architectural plans for a future elevator if accessibility needs arise. Nothing to add later—it's built in. Walking trails, the bird sanctuary, and North Asheville's best restaurants and shops are minutes away. Close enough to feel connected, far enough to breathe.
/u.realgeeks.media/herhomerealty/UnitedHoriz_Queen-City_black.png)
Additional Information
- Hoa Fee
- $415
- Hoa Fee Paid
- Annually
- Fireplace
- Yes
- Interior Features
- Breakfast Bar, Hot Tub, Open Floorplan, Walk-In Closet(s)
- Floor Coverings
- Tile, Wood
- Equipment
- Dishwasher, Microwave, Refrigerator, Washer/Dryer
- Foundation
- Basement
- Main Level Rooms
- Primary Bedroom, Bathroom-Full, Bathroom-Half, Kitchen, Dining Area, Living Room
- Laundry Location
- Laundry Closet, Main Level
- Heating
- Central, Forced Air, Heat Pump, Natural Gas, Zoned
- Water
- City
- Sewer
- Public Sewer
- Exterior Features
- Hot Tub
- Exterior Construction
- Fiber Cement
- Roof
- Other - See Remarks
- Parking
- Driveway, Attached Garage, Garage Faces Side, Parking Space(s)
- Driveway
- Concrete, Paved
- Lot Description
- Level, Views
- Elementary School
- Asheville
- Middle School
- Asheville
- High School
- Asheville
- Zoning
- RS4
- Total Property HLA
- 2677
- Master on Main Level
- Yes
Mortgage Calculator
“ Based on information submitted to the MLS GRID as of . All data is obtained from various sources and may not have been verified by broker or MLS GRID. Supplied Open House Information is subject to change without notice. All information should be independently reviewed and verified for accuracy. Some IDX listings have been excluded from this website. Properties may or may not be listed by the office/agent presenting the information © 2026 Canopy MLS as distributed by MLS GRID”

Last Updated: