1158 Hammond Drive, Matthews, NC 28104
- $354,900
- 3
- BD
- 3
- BA
- 1,335
- SqFt




Listing courtesy of S and B Real Estate LLC. WBARBEE@CAROLINA.RR.COM
- List Price
- $354,900
- MLS#
- 4413176
- Status
- ACTIVE
- Days on Market
- 28
- Property Type
- Residential
- Year Built
- 2005
- Price Change
- ▼ $10,000 1787766981
- Bedrooms
- 3
- Bathrooms
- 3
- Full Baths
- 2
- Half Baths
- 1
- Lot Size
- 3,920
- Lot Size Area
- 0.09
- Living Area
- 1,335
- Sq Ft Total
- 1335
- County
- Union
- Subdivision
- Callonwood
- Special Conditions
- None
Property Description
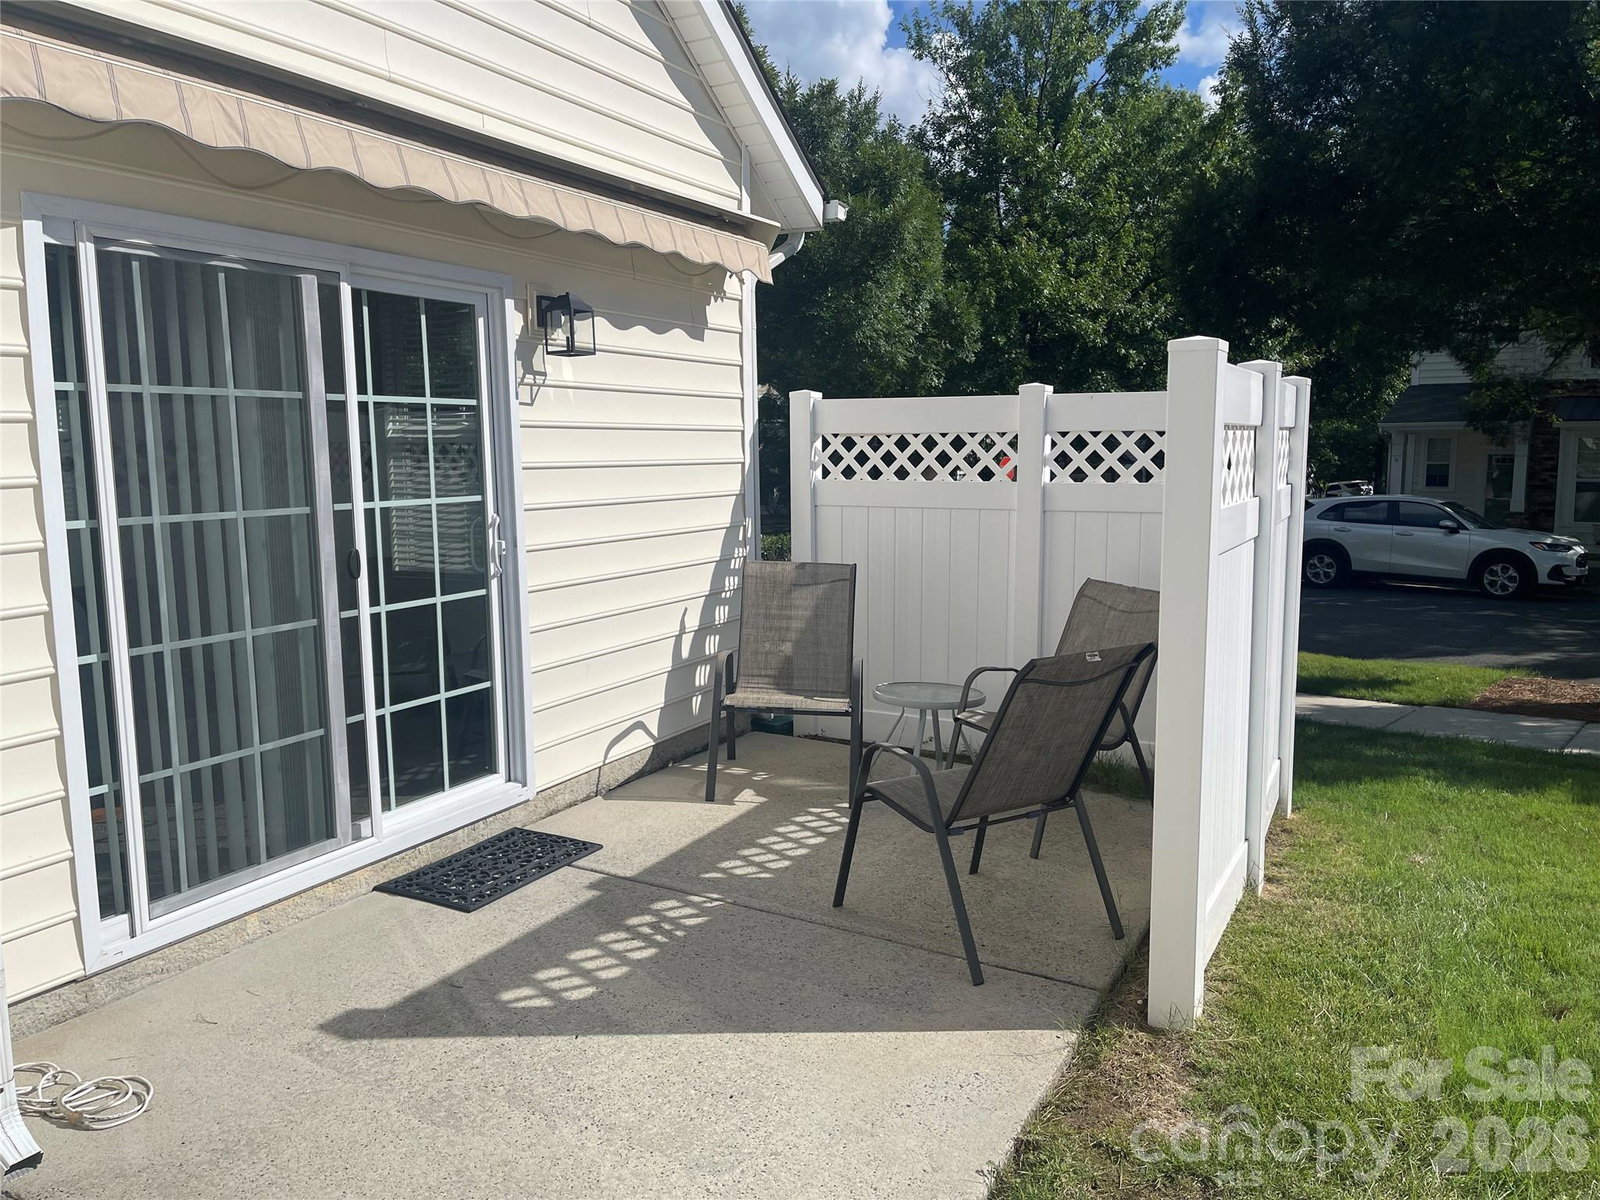
Discover refined living in this beautifully updated townhome located in the desirable Callonwood community. The open floor plan welcomes you with gleaming hardwood floors throughout the main level, complemented by elegant crown molding and vaulted ceilings that enhance the sense of space. The heart of the home is an updated kitchen featuring granite countertops and stainless steel appliances, perfect for both daily life and entertaining. Retreat to the convenience of a main-floor primary suite, complete with a private en-suite bathroom and a spacious walk-in closet. This home offers modern comforts including a cozy fireplace, a security system, and high-speed internet availability. Outdoors, the private, fenced-in backyard provides a peaceful retreat. Residents benefit from outstanding community amenities, including a large pool and a beautiful clubhouse. This property offers a wonderful opportunity to enjoy high-quality finishes and a vibrant lifestyle in a sought-after location. This beautifully updated townhome features hardwood floors throughout the entire first floor. The spacious primary suite is conveniently located on the first floor and includes a private en-suite bathroom and walk-in closet. Located in the desirable Callonwood HOA community, this townhome offers access to outstanding amenities, including a large community pool and a beautiful clubhouse. It's a wonderful opportunity to enjoy comfortable living in a sought-after community.
/u.realgeeks.media/herhomerealty/UnitedHoriz_Queen-City_black.png)
Additional Information
- Fireplace
- Yes
- Equipment
- Dishwasher, Disposal, Electric Cooktop
- Foundation
- Slab
- Main Level Rooms
- Kitchen, Primary Bedroom, Bathroom-Full, Bathroom-Half, Great Room, Dining Area
- Laundry Location
- Main Level
- Heating
- Central
- Water
- County Water
- Sewer
- County Sewer
- Exterior Construction
- Vinyl
- Parking
- Detached Garage
- Driveway
- Concrete, Paved
- Elementary School
- Indian Trail
- Middle School
- Sun Valley
- High School
- Sun Valley
- Zoning
- AT1
- Total Property HLA
- 1335
Mortgage Calculator
“ Based on information submitted to the MLS GRID as of . All data is obtained from various sources and may not have been verified by broker or MLS GRID. Supplied Open House Information is subject to change without notice. All information should be independently reviewed and verified for accuracy. Some IDX listings have been excluded from this website. Properties may or may not be listed by the office/agent presenting the information © 2026 Canopy MLS as distributed by MLS GRID”

Last Updated: