Share this with your friends


+17047781727
NorthGroup Real Estate
191 Hopson Heights, Union Mills, NC 28167
- $775,000
- 7
- BD
- 5,935
- SqFt




Listing courtesy of Angela West Realty. angela@angelawestrealty.com
- List Price
- $775,000
- MLS#
- 4443279
- Status
- ACTIVE
- Days on Market
- 0
- Property Type
- Residential Income
- Year Built
- 1989
- Bedrooms
- 7
- Full Baths
- 5
- Lot Size
- 217,364
- Lot Size Area
- 4.99
- Living Area
- 5,935
- Sq Ft Total
- 5935
- County
- Rutherford
- Subdivision
- No Neighborhood
- Special Conditions
- None
- Waterfront Features
- None
Property Description
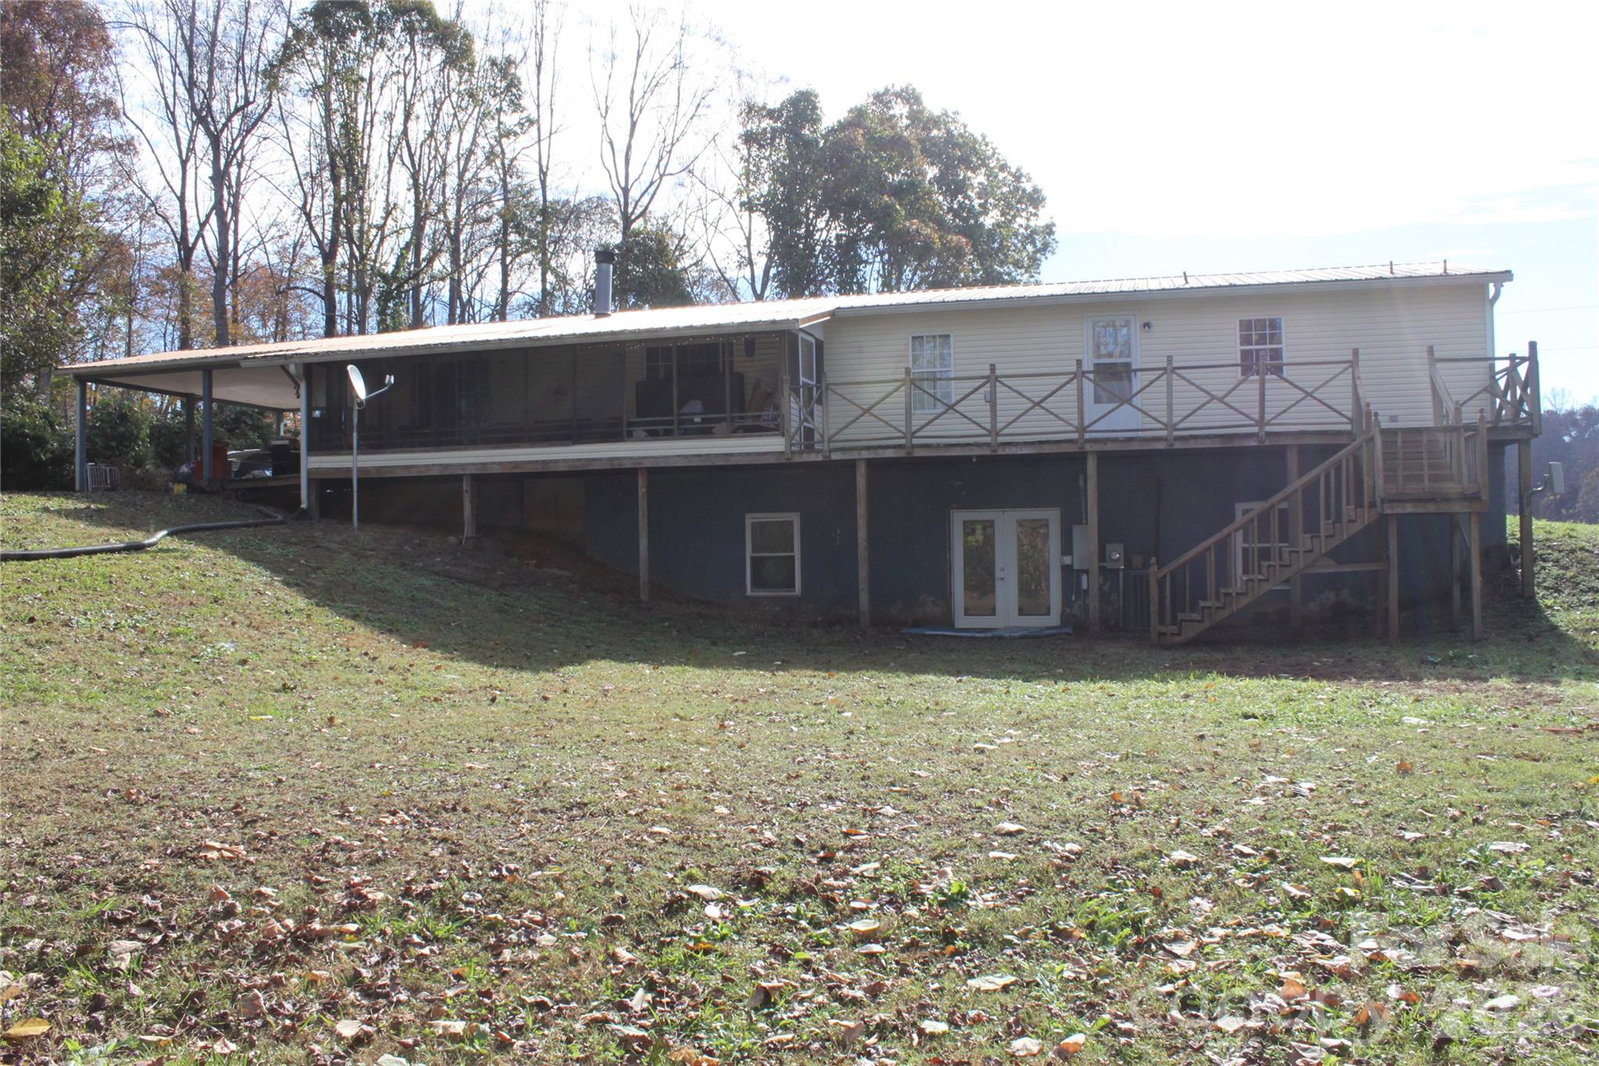
Three parcels, three homes, one price! This offering includes 191, 179 & 167 Hopson Heights in Union Mills, NC, with wooded surroundings, privacy & mountain views. At 191 Hopson Heights, the 4-bed, 2-bath home offers 2,091 sq ft with spacious main-level living areas, a fireplace, pantry & main-level laundry. Covered porches, a deck & a gazebo offer several spots to enjoy the outdoors among mature trees. The home also has a metal roof, carport, storage sheds & an unfinished basement with interior & exterior access. The manufactured homes at 179 and 167 Hopson Heights each offer 3 beds & 2 baths, with 2,297 sq ft at 179 and 1,890 sq ft at 167. Both have unfinished basements with exterior access only. The home at 191 has its own well & septic system, while 179 and 167 share a second well & different septic system. With three separate residences, the property offers flexibility for multigenerational living, investment or a private mountain retreat. Disclosures for all three parcels are available in MLS. Contact Angela West for details.

Additional Information
- Fireplace
- Yes
- Interior Features
- Attic Other, Attic Stairs Pulldown, Pantry, Storage, Walk-In Pantry
- Floor Coverings
- Tile, Vinyl
- Equipment
- Dishwasher, Dryer, Electric Oven, Electric Range, Electric Water Heater, Exhaust Fan, Microwave, Propane Water Heater, Refrigerator with Ice Maker, Tankless Water Heater, Washer, Washer/Dryer
- Foundation
- Basement
- Laundry Location
- Electric Dryer Hookup, Mud Room, Inside, Main Level, Washer Hookup
- Heating
- Central, Electric, Heat Pump, Hot Water, Propane
- Water
- Well
- Sewer
- Septic Installed
- Exterior Construction
- Brick Partial, Vinyl
- Roof
- Insulated, Metal
- Parking
- Attached Carport, Detached Carport, Driveway
- Driveway
- Asphalt, Paved
- Lot Description
- End Unit, Green Area, Hilly, Paved, Private, Wooded, Views
- Elementary School
- Pinnacle
- Middle School
- R-S Middle
- High School
- R-S Central
- Total Property HLA
- 5935
How much is your home worth?
...get instant property value now!
Mortgage Calculator
“ Based on information submitted to the MLS GRID as of . All data is obtained from various sources and may not have been verified by broker or MLS GRID. Supplied Open House Information is subject to change without notice. All information should be independently reviewed and verified for accuracy. Some IDX listings have been excluded from this website. Properties may or may not be listed by the office/agent presenting the information © 2026 Canopy MLS as distributed by MLS GRID”

Last Updated: