Share this with your friends


+17047781727
NorthGroup Real Estate
254 Ray Mine Road, Burnsville, NC 28714
- $455,000
- 2
- BD
- 3
- BA
- 2,107
- SqFt





Listing courtesy of Carolina Mountain Realty, Inc.. dcassida@yahoo.com
Sold listing courtesy of Dream Mountain Realty
- Sold Price
- $455,000
- List Price
- $479,000
- MLS#
- 4351718
- Status
- CLOSED
- Days on Market
- 90
- Property Type
- Residential
- Architectural Style
- Contemporary
- Year Built
- 2014
- Closing Date
- Jul 17, 2026
- Bedrooms
- 2
- Bathrooms
- 3
- Full Baths
- 2
- Half Baths
- 1
- Lot Size
- 39,204
- Lot Size Area
- 0.9
- Living Area
- 2,107
- Sq Ft Total
- 2107
- County
- Yancey
- Subdivision
- No Neighborhood
- Special Conditions
- None
- Waterfront Features
- None
Property Description
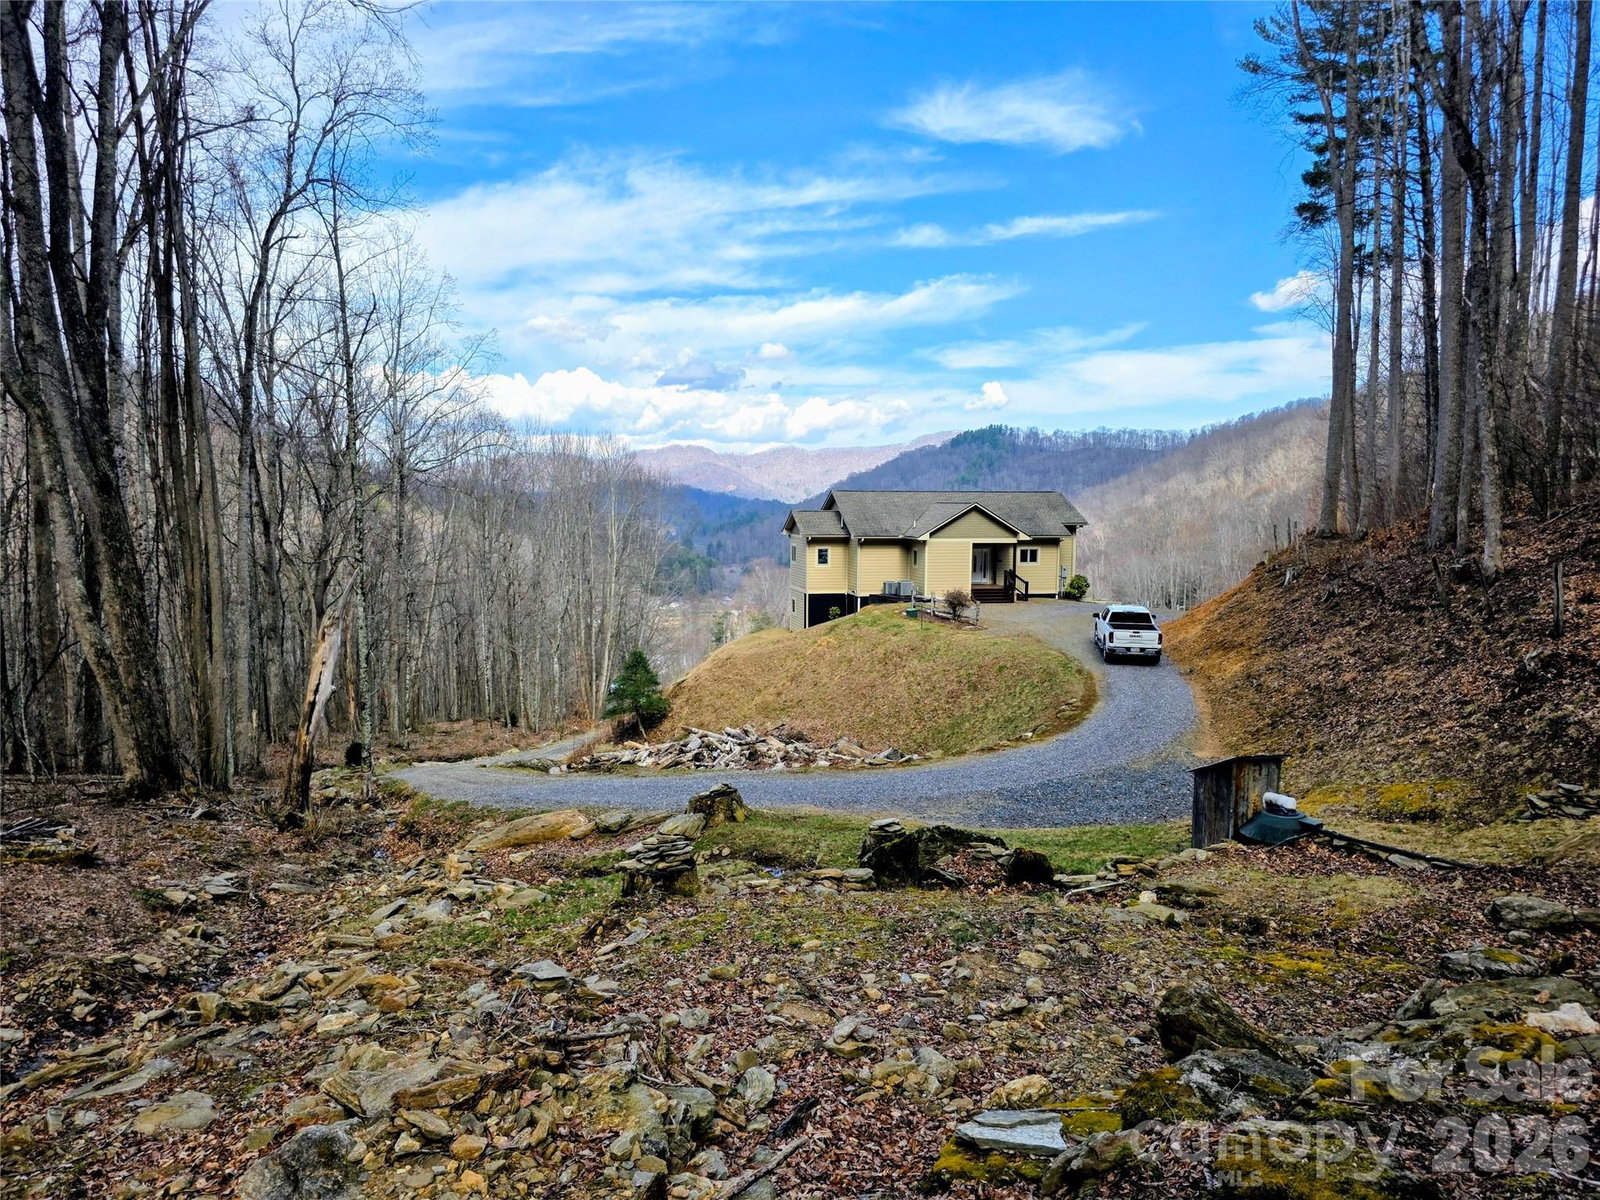
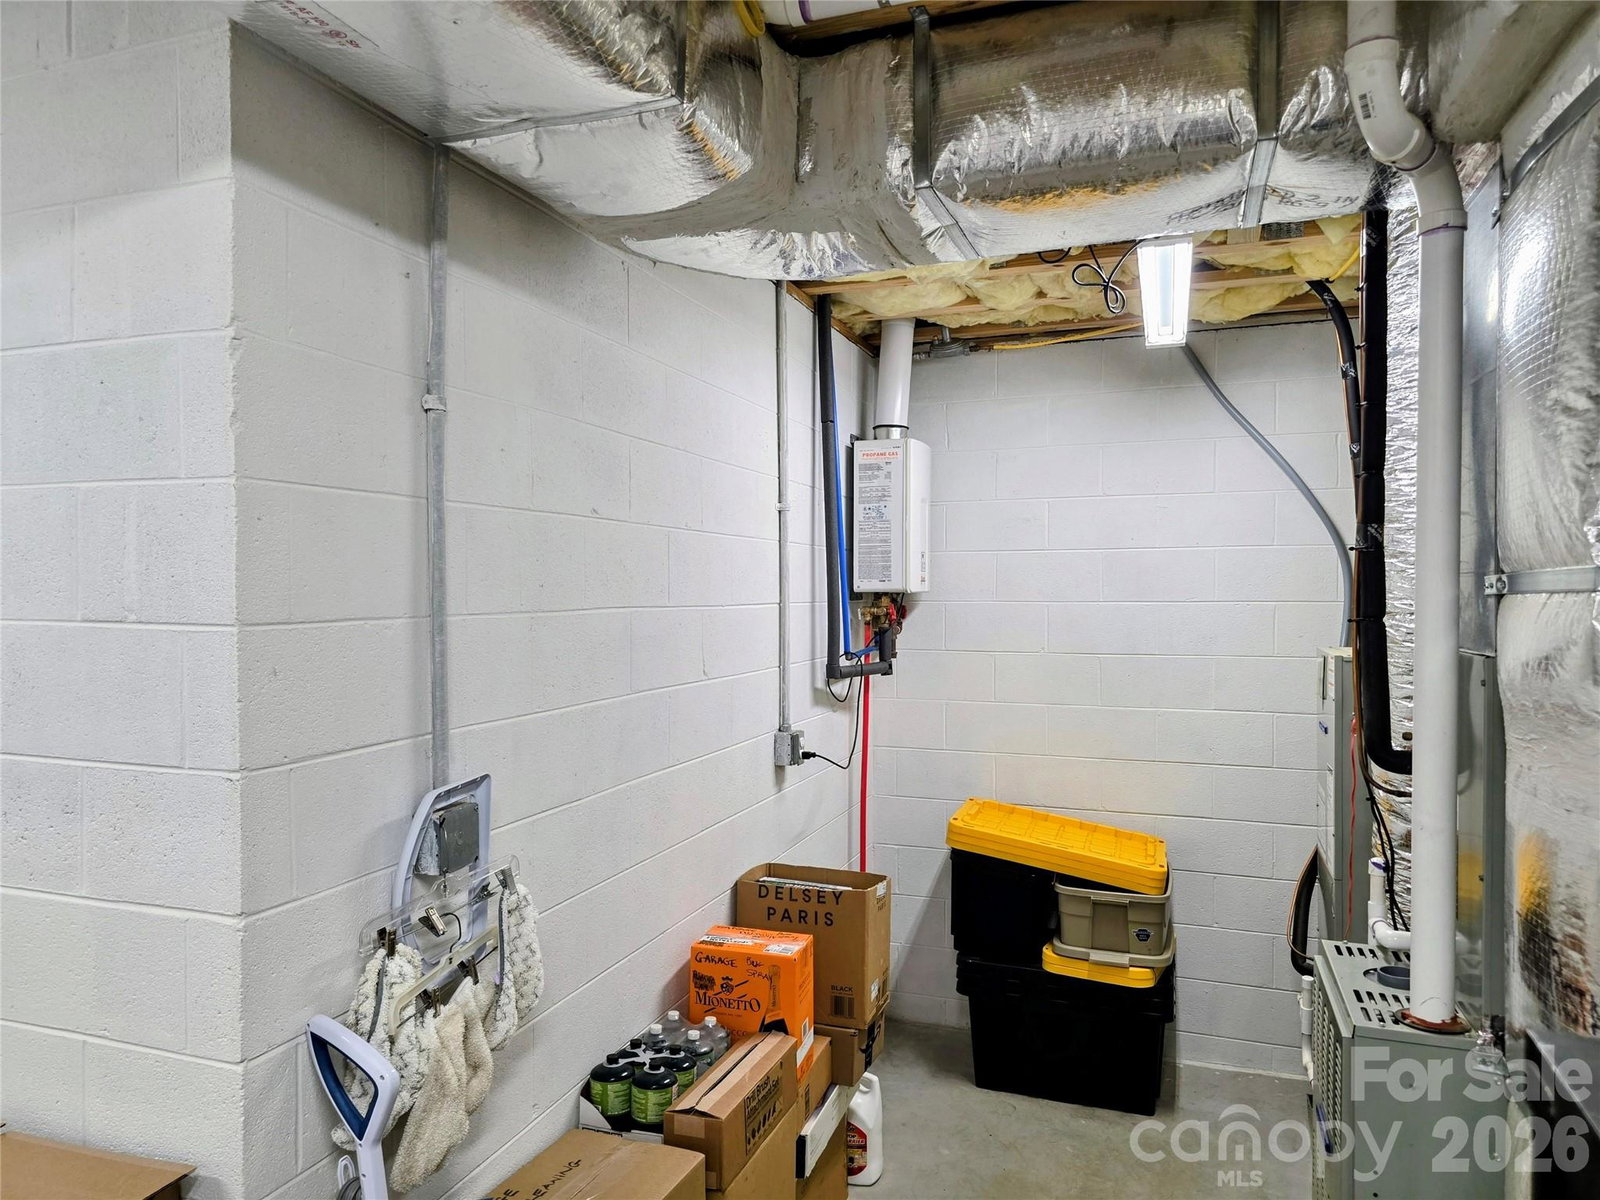
This meticulously maintained 2-bedroom, 2.5 bath home in the popular Bolens Creek community is move in ready! It's waiting for the right person to fall in love with the stunning mountain views and quick access to everything Burnsville and the mountains have to offer! The property shares a common boundary with the Pisgah National Forest with hiking trails reaching all the way to Mount Mitchell beginning in the back yard. This 2-level home has a primary bedroom with ensuite bath on both levels. The HVAC is dual zone with separate systems for each level. The water is from a spring that has been in use for more than a century. A UV filter has been installed on the water system to ensure absolute purity. The water heater is propane gas and tankless. The lower level has a roomy drive-in garage on the northern end of the house. The circular drive with ample parking provides easy access to the house. The lower-level garage area features plenty of dedicated storage space. You can sit out on the large covered front deck and enjoy the mountains and wonderful sunset views. The front deck and the smaller rear porch are both floored with maintenance free Trex planking. The windows and exterior doors are made by Anderson. The main level of the house and the stairs feature hardwood flooring. The stone fireplace with gas logs in the great room provides the perfect ambiance for cool evenings. The vaulted ceiling in the great room is covered in pine board paneling that extends out to the ceiling of the covered deck. The kitchen cabinets and island are high quality and have granite countertops. A large walk-in pantry has room for plenty of food, spices and kitchen accessories. The kitchen appliances are stainless steel and include a combination microwave/convection oven, a Bosch dishwasher, GE wall mounted oven, large GE double door refrigerator and an electric flat cooking surface. There is a computer niche just off of the kitchen with a built-in desk. The large combination mud room/laundry has its own separate entry door, sink and plenty of storage space. The primary bedroom on the main level has two walk-in closets ample room to hang clothes. The ensuite bath has a jetted soaking tub and a roomy shower. The lower-level bedroom has LVP flooring with ceramic tile in the roomy ensuite bathroom. There are a large walk-in closet and two other storage closets for all those items you just can't quite part with. This home is perfect for full time living or as a vacation home. The beautiful town of Burnsville with its great restaurants, shops, brewery, summer stock theater, historic NuWray Hotel and beautiful town square are just 5 minutes away. Come see this impressive home and you'll be ready to end your search for the perfect property.

Additional Information
- Fireplace
- Yes
- Interior Features
- Built-in Features, Cable Prewire, Drop Zone, Garden Tub, Kitchen Island, Open Floorplan, Storage, Walk-In Closet(s), Walk-In Pantry, Whirlpool
- Floor Coverings
- Hardwood, Wood
- Equipment
- Convection Microwave, Dishwasher, Dryer, Refrigerator with Ice Maker, Washer, Washer/Dryer
- Foundation
- Basement
- Main Level Rooms
- Primary Bedroom, Great Room, Kitchen, Laundry
- Laundry Location
- Electric Dryer Hookup, Mud Room, Main Level, Washer Hookup
- Heating
- Heat Pump, Propane
- Water
- Spring
- Sewer
- Septic Installed
- Exterior Construction
- Block, Fiber Cement
- Roof
- Architectural Shingle
- Parking
- Basement, Circular Driveway, Driveway, Garage Door Opener, Garage Faces Side, Parking Space(s)
- Driveway
- Gravel
- Lot Description
- Adjoins Forest, Cleared, Hilly, Sloped, Creek/Stream, Views
- Elementary School
- Burnsville
- Middle School
- East Yancey
- High School
- Unspecified
- Total Property HLA
- 2107
- Master on Main Level
- Yes
How much is your home worth?
...get instant property value now!
Mortgage Calculator
“ Based on information submitted to the MLS GRID as of . All data is obtained from various sources and may not have been verified by broker or MLS GRID. Supplied Open House Information is subject to change without notice. All information should be independently reviewed and verified for accuracy. Some IDX listings have been excluded from this website. Properties may or may not be listed by the office/agent presenting the information © 2026 Canopy MLS as distributed by MLS GRID”

Last Updated: