Share this with your friends


+17047781727
NorthGroup Real Estate
3558 Playmore Beach Road, Lenoir, NC 28645
- $325,000
- 3
- BD
- 2
- BA
- 1,614
- SqFt


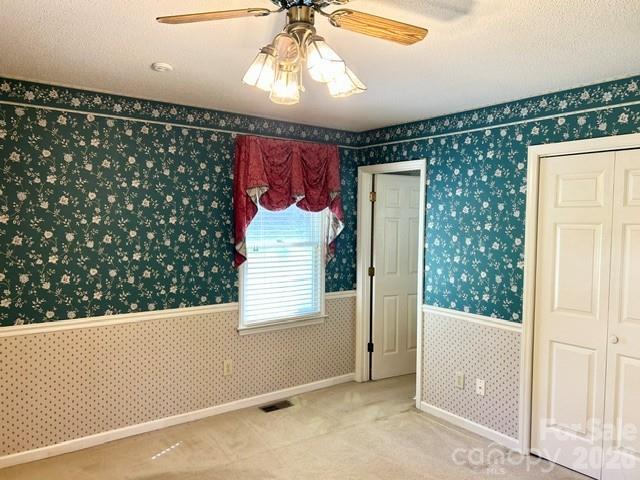


Listing courtesy of Baker Realty. jbaker@bakerrealtyhomes.com
Sold listing courtesy of The Joan Killian Everett Company, LLC
- Sold Price
- $325,000
- List Price
- $339,900
- MLS#
- 4367215
- Status
- CLOSED
- Days on Market
- 56
- Property Type
- Residential
- Year Built
- 1990
- Closing Date
- Jun 05, 2026
- Bedrooms
- 3
- Bathrooms
- 2
- Full Baths
- 2
- Lot Size
- 55,321
- Lot Size Area
- 1.27
- Living Area
- 1,614
- Sq Ft Total
- 1614
- County
- Caldwell
- Subdivision
- No Neighborhood
- Special Conditions
- None
Property Description
Gorgeous Country Setting with Space, Style & Convenience! Welcome to this beautifully maintained 3-bedroom 2 full bath home nestled on 1.27 acres of scenic, landscaped grounds—the perfect blend of peaceful country living and everyday convenience. This property offers all the “bells and whistles” at an affordable price point! Inside, you’ll find a warm and inviting layout featuring a spacious great room with vaulted ceilings, along with a living room/dining room combination ideal for entertaining. The kitchen is well-appointed with oak cabinetry and solid surface countertops, offering both functionality and charm. Hardwood floors flow throughout the main living areas, while the bedrooms feature well-maintained carpet for added comfort. A gorgeous rock fireplace creates a stunning focal point in the great room, adding character and coziness. The home is heated and cooled by a heat pump system. The oversized garage provides ample space for two vehicles and includes a large laundry room with sink and an additional storage room—perfect for hobbies or tool storage. Step outside and enjoy the meticulously landscaped yard with plenty of room for a garden, outdoor living, or even a horse. A rock-accented driveway entrance adds to the home’s curb appeal and welcoming feel. Ideally located, this home offers a short drive to both downtown Morganton and downtown Lenoir and is just minutes from the natural beauty of the Wilson Creek scenic river. Note: Home is being sold as is. Seller is a relative of the listing agent.

Additional Information
- Fireplace
- Yes
- Floor Coverings
- Carpet, Hardwood
- Equipment
- Electric Range
- Foundation
- Crawl Space
- Main Level Rooms
- Primary Bedroom, Living Room, Dining Room, Great Room, Kitchen, Bedroom(s), Bedroom(s), Bathroom-Full, Bathroom-Full
- Laundry Location
- In Garage
- Heating
- Heat Pump
- Water
- County Water
- Sewer
- Septic Installed
- Exterior Construction
- Stone, Wood
- Roof
- Architectural Shingle
- Parking
- Driveway, Attached Garage, Garage Door Opener, Garage Faces Side
- Driveway
- Concrete, Paved
- Lot Description
- Cleared, Open Lot
- Elementary School
- Gamewell
- Middle School
- Gamewell
- High School
- West Caldwell
- Total Property HLA
- 1614
- Master on Main Level
- Yes
How much is your home worth?
...get instant property value now!
Mortgage Calculator
“ Based on information submitted to the MLS GRID as of . All data is obtained from various sources and may not have been verified by broker or MLS GRID. Supplied Open House Information is subject to change without notice. All information should be independently reviewed and verified for accuracy. Some IDX listings have been excluded from this website. Properties may or may not be listed by the office/agent presenting the information © 2026 Canopy MLS as distributed by MLS GRID”

Last Updated: