Share this with your friends


+17047781727
NorthGroup Real Estate
7116 Spruce Pine Trail, Waxhaw, NC 28173
- $875,000
- 3
- BD
- 3
- BA
- 3,950
- SqFt




Listing courtesy of COMPASS. noah.r.morris@gmail.com
Sold listing courtesy of Ladd Lesh & Company L.L.C.
- Sold Price
- $875,000
- List Price
- $900,000
- MLS#
- 4309389
- Status
- CLOSED
- Days on Market
- 66
- Property Type
- Residential
- Year Built
- 2008
- Closing Date
- Dec 05, 2025
- Bedrooms
- 3
- Bathrooms
- 3
- Full Baths
- 3
- Lot Size
- 250,470
- Lot Size Area
- 5.75
- Living Area
- 3,950
- Sq Ft Total
- 3950
- County
- Union
- Subdivision
- Providence Pines
- Special Conditions
- None
Property Description
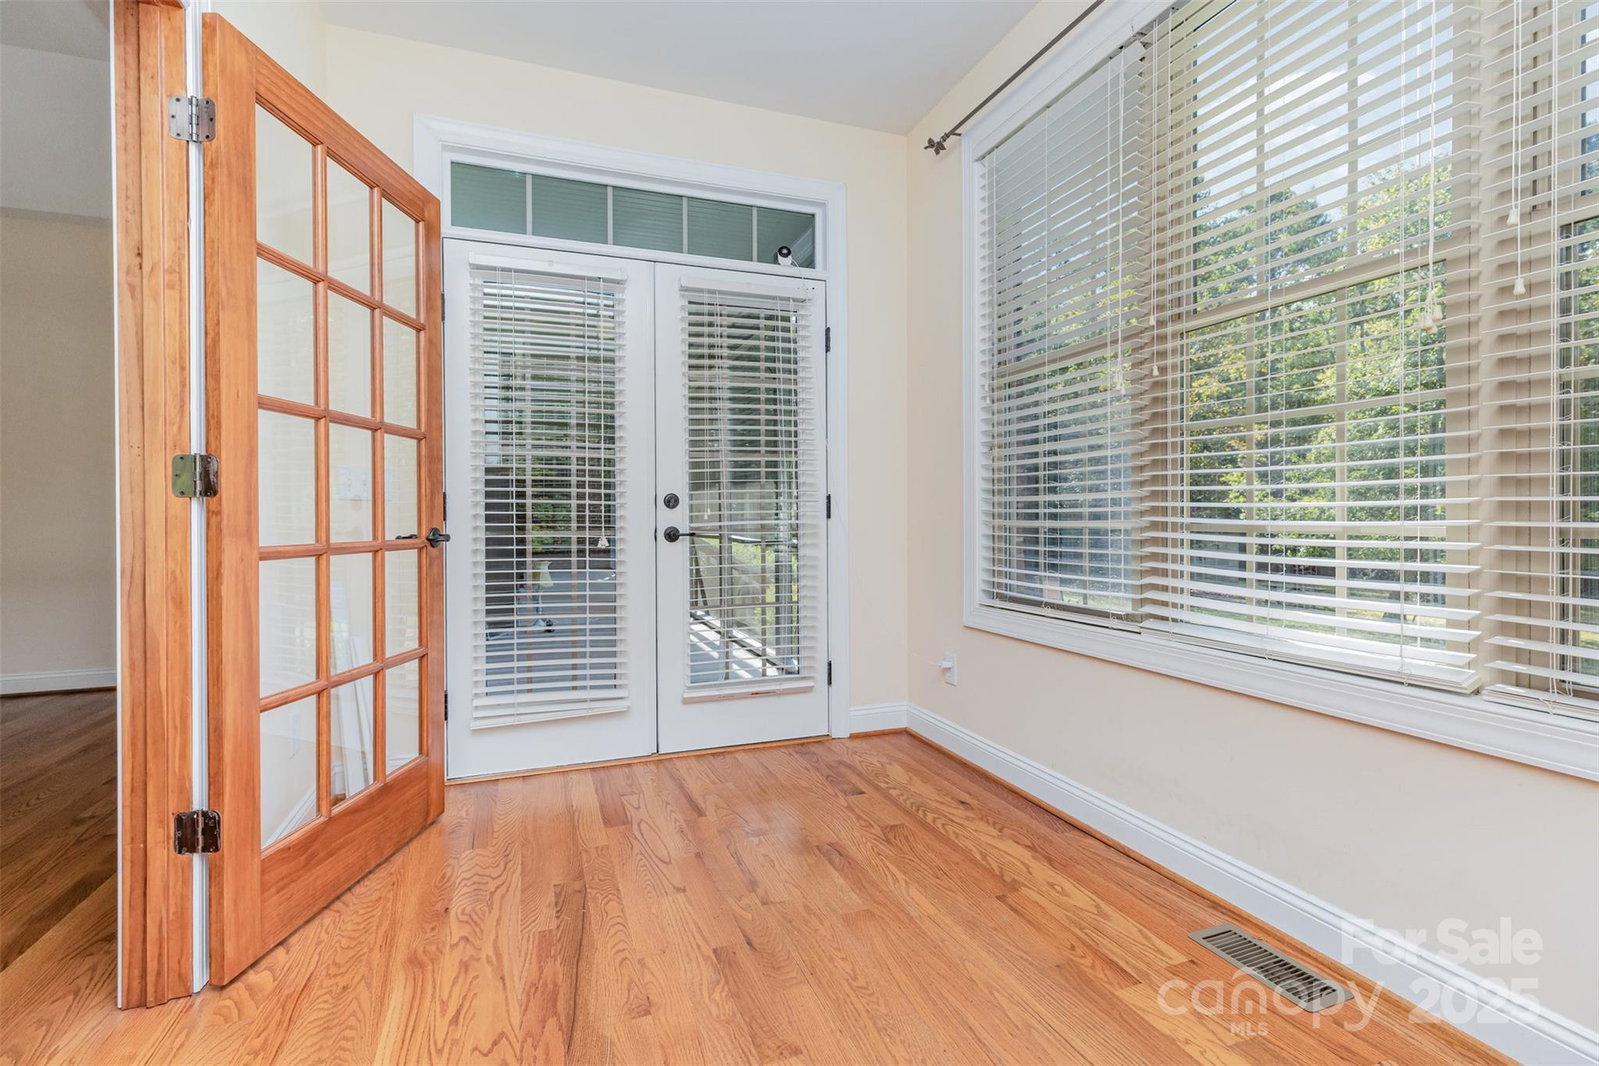
Tucked away at the end of a quiet cul-de-sac, this custom-built 2008 Waxhaw home offers privacy, natural surroundings, and generous living space on 5.75 wooded acres. Waxhaw Creek runs along the back of the property, creating a peaceful backdrop for wraparound porches and multiple decks. Inside, hardwood floors and oversized windows bring the outdoors in, highlighting an open great room with a stone fireplace. The kitchen features wide counters, abundant storage, and seamless flow into the dining and living areas. Upstairs, a large loft and bonus room provide flexible living options. The home includes 3 bedrooms per the septic permit, along with an additional finished room with closet currently used as a guest room, office, or flex space. The primary suite includes a glassed sunroom for year-round enjoyment. Additional features include a fully enclosed 192 sq ft tractor shed and the possibility of subdividing the acreage. Just 8 minutes from historic downtown Waxhaw and 45 minutes from Charlotte Douglas International Airport, this property combines the serenity of country living with convenient access to shopping, dining, and the vibrant local arts scene.
/u.realgeeks.media/herhomerealty/UnitedHoriz_Queen-City_black.png)
Additional Information
- Fireplace
- Yes
- Equipment
- Dishwasher, Electric Range, Microwave, Refrigerator, Trash Compactor, Washer/Dryer
- Foundation
- Crawl Space
- Main Level Rooms
- Primary Bedroom, Bedroom(s), Bedroom(s), Bed/Bonus
- Laundry Location
- Inside
- Heating
- Heat Pump
- Water
- Well
- Sewer
- Septic Installed
- Exterior Construction
- Brick Full
- Parking
- Driveway, Attached Garage
- Driveway
- Asphalt, Paved
- Elementary School
- Western Union
- Middle School
- Parkwood
- High School
- Parkwood
- Zoning
- AF8
- Total Property HLA
- 3950
- Master on Main Level
- Yes
Mortgage Calculator
“ Based on information submitted to the MLS GRID as of . All data is obtained from various sources and may not have been verified by broker or MLS GRID. Supplied Open House Information is subject to change without notice. All information should be independently reviewed and verified for accuracy. Some IDX listings have been excluded from this website. Properties may or may not be listed by the office/agent presenting the information © 2026 Canopy MLS as distributed by MLS GRID”

Last Updated: