Refine Search
Sort by
440 Huskey  Road, Bryson City
$1,898,800
3 Beds ⋅ 3 Baths ⋅ 4373659 MLS ⋅ ACTIVE Status
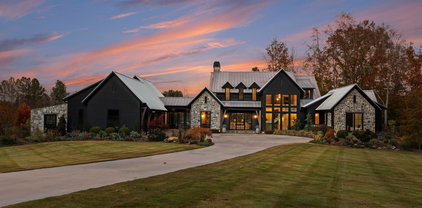
440 Husky Road represents a truly rare opportunity to own a fully realized mountain estate in the heart of Western North Carolina—where lifestyle, land, and long-term potential converge. Spanning 27.4 acres, this property was thoughtfully developed over decades into a multi-structure compound designed for gathering, self-sufficiency, and legacy living. At its center is a 2,150 square foot primary residence, recently updated and offering 3 bedrooms and 2.5 baths, complete with outdoor living spaces, a screened porch, and hot tub—perfect for enjoying the peaceful mountain setting. Complementing the main home is a 1,100 square foot guest house built in 2018, offering 2 bedrooms and 2 baths—ideal for extended family, guests, or rental potential. The property’s working infrastructure is equally impressive. A large barn with five stalls, tack room, equipment room, and bathroom supports equestrian or agricultural use, while an integrated bunkhouse with bedroom, bath, and kitchenette provides additional flexible living space. A separate hay barn further enhances functionality for livestock or farming operations. Approximately 12.5 acres of fenced pasture, gently sloping and highly usable, are anchored by a creek—creating an ideal environment for horses, cattle, or a working homestead. Beyond its current use, the land offers exceptional future potential, with six buildable homesites featuring long-range Smoky Mountain views. An additional adjacent lot provides further flexibility for access or expansion. The property is offered fully furnished and includes an extensive lineup of equipment—multiple tractors, trailers, and utility vehicles—making this a truly turnkey opportunity. Located less than 10 minutes from downtown Bryson City and the Tuckasegee River, and within easy access to the Great Smoky Mountains National Park, this estate offers both privacy and connectivity. The region’s strong tourism and outdoor recreation economy—driven by millions of annual visitors —adds further appeal for those considering lifestyle investment or income potential. Whether envisioned as a multi-generational retreat, an equestrian property, or a long-term land investment, 440 Husky Road is a place where a vision can be built—and carried forward.

440 Huskey Road, Bryson City

Listing courtesy of Evergreen Mountain Realty Group LLC. Sara@evergreenwnc.com

11604 Bain School  Road, Mint Hill
$849,900
4 Beds ⋅ 3 Baths ⋅ 4372063 MLS ⋅ ACTIVE Status
COME ENJOY THIS PEACEFUL SETTING IN THE HEART OF MINT HILL! Stately brick ranch is waiting for a new owner to breathe new life into it. NEW ROOF 09/2026, HYBRD CRAWLSPACE ENCAPSULATION 09/2026. NEW WELL 2025. Home is dated but is well constructed and there are no known issues. It is being sold as is, due to no one has lived there in several years. Home has large living spaces, a large office that. Is also a 4th bedroom. Very spacious kitchen with lots of cabinets, lots of counter space, and opens to great room. Great room features a gas log fireplace. Adjacent to great room is a wonderful sunroom full of windows and light. It would make a great entertainment space or another casual living space. It also has an exit onto one of the 2 decks on the home. Primary bedroom is especially large as well as the primary bath. There are 3 additional bedrooms, full bath, and half bath conveniently located off the great room. This home was designed to have a second level but owner decided against that large of a home. So there is approximately 1,500 sqft of unfinished space in the attic that possibly could become a second level. Sellers apologize for not having a lot of information on age of things but they haven't lived here. BEAUTIFUL LAND AND HOME IN THE HEART OF MINT HILL IS JUST WAITING FOR YOUR BUYERS. TRANQUIL COUNTRY SETTING YET ONLY MINUTES TO ALL THE LOCAL SHOPS, RESTAURANTS, AND EVERYDAY STORES.Long time Mint Hill family selling this home ON 3.95 ACRES and the adjoining lot of 2.004 acres. Adjoining lot is being sold separately in MLS under vacant land. MLS House and lot were one parcel listed as PID 19701110 and has been subdivided and surveyed (see attachments). Meck County has not updated its records and shows house tax value on the vacant lot with the old PID. Additional 2.004 acres adjacent to this property also for sale. MLS #4372069. Could have almost 7 acres with the house.

11604 Bain School Road, Mint Hill

Listing courtesy of Howard Hanna Allen Tate Lake Norman. leeann.miller@allentate.com

236 Richmond  Road, Salisbury
$399,777
5 Beds ⋅ 3 Baths ⋅ 4373599 MLS ⋅ ACTIVE Status
All brick, single level, 5 bedrooms & 3 full bathrooms. Large rooms & plenty of storage Living Room is 22' x 21' featuring a dual sided masonry fireplace & solid oak hard wood floors. Primary bedroom has solid oak hardwood floor under the carpet. Family room features masonry fireplace with gas logs. Huge Sun Room has floor to ceiling windows & slate tile flooring. Entry foyer features double entry doors with double storm doors & slate flooring. Screen porch overlooking back yard. Bedrooms 2 & 3 have separate entrance to the exterior & full bathroom which would allow them to easily be used as separate living quarters. Roof 2019 with gutter guard system, Heat Pumps are 2013 & 2005. Replacement vinyl windows. Kitchen updated in 2017 granite countertops & stainless steel appliance including smooth surface range. Nice lawn with in ground irrigation system. Detached carport features attached brick storage space. Beautiful flat lot with nice landscaping, lush green grass, & shade trees.

236 Richmond Road, Salisbury

Listing courtesy of Wallace Realty. keitheknight@gmail.com

7172 Rolling Hills  Drive, Sherrills Ford
$415,000
3 Beds ⋅ 2 Baths ⋅ 4371781 MLS ⋅ ACTIVE Status
Welcome to this well-maintained ranch in Sherrills Ford, offering the ideal combination of space, functionality, and location. Built in 2018, this 3-bedroom, 2-bath home offers 1,422 square feet featuring an open-concept layout, vaulted ceilings, and an abundance of natural light. The seamless floor plan is perfect for both everyday living and entertaining, with a spacious kitchen, pantry, and inviting living areas. Set on an expansive 0.88-acre lot, the property provides plenty of room to enjoy indoor and outdoor living. In addition to the attached 2-car garage, the home features two recently added buildings and an above-ground pool. A newly poured driveway with an in-ground basketball hoop adds both function and fun. The first detached building is a 20x40 carport with ample clearance for an RV, boat, or equipment, along with an approximately 10x20 enclosed storage space. The second building, currently used as a pool house, offers added flexibility. With multiple structures and storage options, this property is ideal for hobbies, recreational vehicles, or additional workspace. Both structures are built using upgraded materials and warrantied siding. Conveniently located just minutes from the Villages of Sherrills Ford Shopping Center, you’ll have easy access to shopping, dining, and everyday essentials. Enjoy the best of Lake Norman living with nearby recreation at Mountain Creek Park, featuring sports courts, biking trails, playgrounds, and lake access. Offering space, versatility, and a prime location, this move-in ready home is a must-see.

7172 Rolling Hills Drive, Sherrills Ford

Listing courtesy of EXP Realty LLC Mooresville. cat@catherinewebb.com

102 Weaver Mill  Road, Columbus
$1,465,000
3 Beds ⋅ 4 Baths ⋅ 4373016 MLS ⋅ ACTIVE Status
A RARE opportunity to own a true Western North Carolina icon on beautiful, easy-to-build acreage, just minutes to downtown Columbus!! This distinguished family home—constructed with logs transported from a cabin in Tennessee—is steeped in local history and timeless character. Long celebrated as a gathering place for the community, the property spans 18.27+/- picturesque acres, with the option to purchase additional surrounding land. The 18.27-acre parcel is part of a 55-acre parcel that will be surveyed and divided prior to close. See MLS #4295084. Purchase the home with 4.5 acres. See MLS #4211548. Contact listing agents for details. Ideally located within walking distance of downtown Columbus and just minutes from I-26, this estate offers convenient access to Asheville, Greenville, SC, and three major airports—perfectly balancing historic appeal with modern accessibility. Step back in time and imagine the possibilities! This historic home features five fireplaces, a magnificent hand-laid rock chimney, a slate roof, and wormy chestnut details throughout, showcasing the masterful craftsmanship of a bygone era. The pastoral setting, combined with wooded privacy and sweeping grounds creates endless potential. Restore it as a grand private estate with ample surrounding acreage, design a multi-generational compound, build multiple rental units or create a communal living compound. Convenient access to city water and sewer make the options countless! (Tax records currently reflect 55 acres).

102 Weaver Mill Road, Columbus

Listing courtesy of JL Carolina LLC. jlions94@gmail.com

4460 Mullis  Road, Kannapolis
$424,000
3 Beds ⋅ 2 Baths ⋅ 4373341 MLS ⋅ ACTIVE UNDER CONTRACT Status
Tucked away on 4.36 private acres in Kannapolis, this distinctive A-frame home offers the kind of setting that feels like a mountain retreat while still keeping you close to Concord, I-85, shopping, and dining. This 3-bedroom, 2 full bath property combines rustic character with practical updates, including HVAC replaced in 2018, roof replaced in 2019, water softener installed, plus no city taxes! Inside, the home is full of warmth and personality. The dramatic vaulted great room features soaring ceilings, a striking wall of windows, and a beautiful stone fireplace with cast iron insert stove that anchors the space and enhances the cozy lodge-like feel. The kitchen offers abundant cabinetry, updated appliances, and a functional eat-in arrangement, while the loft-style upper level overlooks the main living area and adds to the home’s classic A-frame charm. Outside, the setting is what truly makes this property special. From the inviting front porch to the expansive rear deck and pergola-covered outdoor living area, the home is surrounded by mature trees, peaceful views, and a sense of privacy that is hard to find this close to town. Fenced garden and yard areas, a storage shed, and thoughtfully designed outdoor spaces make it easy to enjoy the land in a variety of ways. Washer, dryer, and all appliances remain, making this one even more move-in ready. If you have been looking for something with character, privacy, and a true getaway feel without giving up convenience, this one checks all the boxes!

4460 Mullis Road, Kannapolis

Listing courtesy of The Plumb Line Realty, Inc.. reiggin@theplumblinelife.com

1717 Howard Moore  Road, Hot Springs
$400,000
6 Beds ⋅ 6 Baths ⋅ 4372846 MLS ⋅ ACTIVE Status
Nestled on 9.36 unrestricted acres (with option to purchase ~50 additional acres) in Hot Springs, this storied estate is a historic soul awaiting a grand renaissance. While the home has been loved as much as humanly possible, it currently needs a compassionate touch - including a full plumbing overhaul due to burst pipes - and is priced specifically to reflect this opportunity. The interior is a masterpiece of craftsmanship, featuring original hardwood floors, exquisite woodwork, and a sprawling layout of six bedrooms (permit not found yet, will update accordingly upon receipt) and six full baths, including private en suites for every upstairs bedroom and a complete second living quarters on the lowest level. This home literally breathes local history with massive windows salvaged from Asheville High School and Spring Creek School, flooding the space with light and a "one with nature" feel. The grounds are a true sanctuary, featuring a creek in the front, a natural spring with an old reservoir, a greenhouse, and a large RV garage/workshop. Located less than an hour from Asheville and Waynesville, this unique mountain retreat is a majestic blank canvas ready for its next chapter. Come and fall in LOVE! **See agent remarks for important info.**

1717 Howard Moore Road, Hot Springs

Listing courtesy of LOVE Land and Home Inc.. lacey@lovelandandhome.com

7015 Chelsea Day  Lane, Tega Cay
$950,000
4 Beds ⋅ 4 Baths ⋅ 4372291 MLS ⋅ ACTIVE UNDER CONTRACT Status
Where every day feels like a vacation—welcome to this stunning Lake Wylie retreat! Tucked just off the main channel, this beautiful waterfront home offers the perfect balance of peaceful cove living and sweeping big-water views. Designed to fully embrace the outdoors, the property features over 100 feet of waterfront and multiple expansive decks spanning the back of the home across three levels. With sleek wire railing and unobstructed sightlines, each space is perfectly positioned to take in breathtaking sunsets and panoramic lake views. A balcony off the second-level office adds yet another vantage point to enjoy the scenery. Follow the wooden walkway down to your own sandy beach and fire pit area—ideal for relaxing evenings by the water. A newly replaced PRIVATE floating dock provides immediate access to lake life, whether it’s morning coffee by the water, afternoon boating, or sunset cruises. Inside, the home has been completely remodeled, blending modern upgrades with timeless character. The two-story great room is a showstopper, featuring a stunning stone wood-burning fireplace, soaring beamed cathedral ceilings, and a wall of windows showcasing the lake. The open-concept layout flows seamlessly into a chef’s kitchen outfitted with high-end quartz countertops, stainless steel appliances, custom cabinetry, a deep apron-front sink, and an oversized breakfast bar perfect for gathering. The main-level primary suite is a private retreat with deck access, a spacious walk-in closet, and a beautifully updated en-suite bath with a large tiled shower. The upper level offers a loft/office space with balcony access and incredible views. Downstairs, you’ll find three additional bedrooms (one ideal as a bonus room), along with a laundry area and two full bathrooms—providing plenty of space for guests and entertaining. Set beneath a canopy of mature trees on over a quarter-acre lot, this property offers rare privacy with no HOA along with the convenience of a spacious two-car garage. Extensive upgrades include a newer roof, newer HVAC, tankless hot water heater, new doors, flooring, and high-end finishes throughout. Enjoy the best of Lake Wylie living with easy access to dining, shopping, and top-rated schools—all just 20–25 minutes from Uptown Charlotte. This is more than a home—it’s a lifestyle!

7015 Chelsea Day Lane, Tega Cay

Listing courtesy of Helen Adams Realty. callawilcox@helenadamsrealty.com

625 Cook Town  Road, Bakersville
$150,000
4372109 MLS ⋅ ACTIVE UNDER CONTRACT Status
This darling old farmstead, frozen in time, is ready for new life and a new vision. Being sold as land because the house has been vacant for years and the condition is unknown but does seem to be sound. Electricity and water have been off for many years so daylight showings would be best. The land is suitable for a small hobby farm, with small animals like goats and chickens, and a garden space is available as well. The bold creek across the road make a wonderful soothing sound and is beautiful to look at with the large moss-covered boulders and the tree canopy above. Also, there is potential for other building spots on the land. The property is easily accessed on both sides of the state-maintained road.

625 Cook Town Road, Bakersville

Listing courtesy of Howard Hanna Beverly-Hanks Burnville. 828-467-1892

804 Phillips  Street, Shelby
$249,500
2 Beds ⋅ 2 Baths ⋅ 4367322 MLS ⋅ ACTIVE UNDER CONTRACT Status
Meticulously maintained brick ranch in a quiet and highly desired neighborhood! With 2 bedrooms and 2 full baths, this home includes multiple accessibility features designed to support a wheelchair user. Extra space was added after purchase in 1995 and includes a family room open to the kitchen/dining area, laundry closet w/ work sink, primary bathroom, and small covered porch off the side. It has an exterior wheelchair lift (sold AS IS, installed but unused for many years, with hard wiring in place--wiring could possibly be used for EV charger), a concrete ramp to the front door, and no interior steps. Inside, spaces are wheelchair-friendly, including a wide center hall and a kitchen with over a 60-inch turning radius. Flooring throughout is mobility-friendly (hardwood, linoleum, tile, and low-pile carpet), and thresholds are low. Additional conveniences include a covered vehicle transfer area, Ring doorbell and camera, Titan security screen doors on front and side doors, and a whole house alarm system with smoke detector (currently monitored by Alarm South). Kitchen has lots of counter space and cabinet storage, and there is a large walk-in pantry. Lovely trees and mature plants highlight the yard. There is a brick retaining wall and concrete patio area in the back yard with room for a picnic table or seating area. Stainless steel kitchen refrigerator, washer, gas dryer, ring doorbell and camera remain. Roof replaced in 2017. Do not miss this one of a kind property!

804 Phillips Street, Shelby

Listing courtesy of Keller Williams Unified. beccaschweppe@kw.com

150 Rollins  Road Unit #1 & 2, Marshall
$185,000
4371838 MLS ⋅ ACTIVE Status
A rare find in these 2 contiguous vacant land lots with 432 feet of French Broad River frontage & 125 feet on Hayes Creek frontage to the side of Lot 1. Lot 2-150 Rollins Rd has once been graced by a home and owners have been approved for conventional stick built Construction or for either On-Frame Modular or Mobile home placed on a permanent foundation. After property has had a permanent dwelling in place, owner may play host to a personal RV or other ADU onsite for the additional short term rental income (up to 6 months). Lot 2 includes concrete slab, city water and sewer access, electrical and fiber internet is available as well as trash removal service. Property has mature shade trees and recently planted fruit trees, flowering brushes to add to the natural aesthetic appeal. Property is found in the quaint town of Marshall, NC just 18 miles from the greater Asheville area. This area plays host to several good restaurants and a thriving local arts scene. Enjoy swimming, water rafting or canoeing available right from your own property or take a hike on the numerous mountain trails close by in the peaceful serenity found in the beautiful Western North Carolina mountains.

150 Rollins Road Unit #1 & 2, Marshall

Listing courtesy of Howard Hanna Beverly-Hanks Asheville-North. 828-284-0509

201 Wright  Road, Marion
$748,900
3 Beds ⋅ 4 Baths ⋅ 4371777 MLS ⋅ ACTIVE Status
This is the one you’ve been waiting for! Nestled on 3 acres, this beautiful home offers the perfect blend of space, comfort, and charm. The expansive main level features a private primary suite with a luxurious en-suite bath, a vaulted living room with a stunning floor-to-ceiling fireplace, and a spacious kitchen complete with an oversized island—ideal for entertaining. You’ll also love the convenient mudroom and laundry area. Upstairs, you’ll find two bedrooms, two bathrooms, and two additional bonus rooms—plus a hidden gem: a secret bonus room tucked behind a bookcase door! Step outside to the covered back porch, the perfect spot to relax and enjoy the fresh mountain air. Located just minutes from I-40 and downtown Marion, this home offers both convenience and privacy in a serene setting. Discover life in Marion, NC — where mountain views, greenways, waterfalls, Lake James, and charming downtown living come together. Enjoy hiking, scenic drives, local cafés, live events, and outdoor adventure all just minutes from home. Perfect for anyone looking for peaceful mountain-town living with plenty to explore nearby. Don’t miss your chance to make it yours!

201 Wright Road, Marion

Listing courtesy of GreyBeard Realty. ameliah@greybeardrealty.com

2011 Edgerton  Road, Mill Spring
$449,900
3 Beds ⋅ 2 Baths ⋅ 4371529 MLS ⋅ ACTIVE UNDER CONTRACT Status
Immaculate custom-built Arts & Crafts home set in a picturesque country setting on 2.64 beautiful acres. This 3BR/2BA retreat offers the perfect blend of charm, comfort, and functionality, privacy and great views! Step inside to an inviting open floor plan highlighted by vaulted wood ceilings and a stunning floor-to-ceiling stone gas fireplace in the living room. The space flows seamlessly into the kitchen and dining area, featuring stainless steel appliances, a breakfast bar, and tile flooring—ideal for everyday living or entertaining guests. The main level includes two spacious bedrooms, a full bathroom, and a convenient laundry closet. Upstairs, the expansive primary suite occupies the entire level, showcasing wood floors, vaulted wood ceilings, dual walk-in closets, and a luxurious ensuite bath complete with double vanities, a garden tub, and a separate tile shower. Outdoor living is just as impressive, with a large wraparound covered porch, side porch, and a thoughtfully designed entertainment area featuring a patio, pergola, fully fenced yard, and fire pit—perfect for relaxing or hosting gatherings. Additional features include a detached carport with space for two vehicles and an attached storage building/shed. Ideally located with easy access to Hwy 9, and just a short drive to Lake Lure, Chimney Rock, Rutherfordton, and the Tryon International Equestrian Center—this property combines peaceful living with convenience. Schedule your showing today and experience this exceptional mountain retreat!

2011 Edgerton Road, Mill Spring

Listing courtesy of EXP Realty LLC. carson@pisgahpropertygroup.com

3979 Nc Hwy 73  None, Iron Station
$12,500,000
4 Beds ⋅ 6 Baths ⋅ 4361065 MLS ⋅ ACTIVE Status
Welcome to Stone Falls Farm-where privacy, design, and lifestyle align on the extraordinary 100 acre modern estate (additional 37-acres available for purchase) just minutes from Lake Norman and Charlotte. Built in 2021, this custom designed residence is set behind a gated entrance with over 1,700 feet of paved drive, offering a rare level of seclusion in Iron Station. Showcasing clean architectural lines, curated finishes, and antique wood beams reclaimed from a 200-year-old Virginia barn, the home blends modern sophistication with timeless character. The main residence offers over 5,400 square feet of living space thoughtfully designed for both everyday living and elevated entertaining. At the heart of the home, the kitchen is both striking and functional, anchored by an expansive island with honed Everest Pearl quartzite countertops and backsplash in the range alcove. A wall of windows fills the space with natural light and seamlessly connects to the surrounding landscape. Thoughtfully appointed with premium appliances including a Wolf gas range, built in Miele espresso system, wine refrigeration, and dedicated beverage fridge strategically designed for function and elevated entertaining. The main level features primary and guest suites, expansive living spaces anchored by dual Isokern fireplaces, a dedicated office or flex room, and seamless flow throughout. Upstairs, two additional bedroom suites, a spacious bonus room, dedicated laundry and a finished walk in storage room providing flexibility for any lifestyle. Outdoor living is equally impressive with a resort-style saltwater pool and spa, flagstone surround, outdoor shower, pool bath, and a covered porch complete with ceiling heater—creating a true year round retreat. A heated greenhouse, whole-home generator, tankless water systems, multi-zone irrigation, and landscape lighting further enhance both comfort and efficiency. Beyond the home, a newly built (2024) 3,000+ square foot conditioned gym and recreation space delivers an unmatched private experience. Outfitted with a commercial FullSwing golf and sports simulator, professional grade fitness equipment, turfed batting cage with pitching machine, wet bar, and custom finishes—including Hemlock accent wall sourced from the Biltmore Estate—this space was designed for both performance and entertainment. Equestrian and lifestyle opportunities continue with a custom barn featuring Barn Pro animal stalls, tack room, loft with future guest suite potential, oversized fire pit, dedicated septic tank, four fenced pastures (two irrigated), along with a chicken coop, covered hay feeders, and thoughtfully designed infrastructure throughout. The land itself is nothing short of remarkable! 100 acres with two flowing year round creeks, abundant wildlife, and miles of trails ideal for horseback riding, ATVs, or simply exploring. Property is currently enrolled in tax deferment program for tax benefits. Despite its privacy, the location remains highly convenient just minutes to a private airport, and within easy reach of Lake Norman, Birkdale Village, Uptown Charlotte, and Charlotte Douglas International Airport. Offered with select personal property including mounted TVs, Sonos system, security cameras and more! This is a fully realized estate offering a rare balance of privacy, scale, and thoughtful design defining the elements of Stone Falls Farm.

3979 Nc Hwy 73 None, Iron Station

Listing courtesy of Premier Sotheby's International Realty. ben.bowen@premiersir.com

15609 Chatfield  Drive, Charlotte
$1,390,000
2 Beds ⋅ 1 Baths ⋅ 4371111 MLS ⋅ ACTIVE Status
PREMIER WATERFRONT BUILDING OPPORTUNITY on the Mecklenburg side of Lake Wylie! Situated on an approximately 0.74 acre lot with expansive water views and direct access to the main channel, this property offers an exceptional canvas for new construction in a highly sought-after location. The existing 2-bedroom, 1-bath home is in poor condition and is being sold as-is, making this an ideal tear-down for builders or buyers looking to design and build a custom waterfront residence. The lot’s gentle topography and wide water frontage provide outstanding potential for maximizing views and outdoor living space. Property includes an older boat ramp in need of repair, offering the opportunity to re-imagine and enhance water access to suit your vision. Surrounded by a mix of renovated and newly constructed homes, this property is perfectly positioned for redevelopment and long-term value. Rare chance to secure a prime waterfront lot on Lake Wylie. Bring your builder and create your dream home! Recent survey available by request.

15609 Chatfield Drive, Charlotte

Listing courtesy of Carolina Realty Works LLC. scott@thetopdollaragent.com

76 Raven Rock  Lane, Marshall
$585,000
3 Beds ⋅ 3 Baths ⋅ 4369847 MLS ⋅ ACTIVE Status
SELLERS ARE MOTIVATED TO FIND THIS PROPERTY ITS NEW OWNER! They have lived here, loved here, rented it and now need to send their son to college... Welcome to 76 Raven Rock—a rare opportunity to own a private retreat on 3.74 acres perched along a dramatic cliffside, overlooking the French Broad River far below. Enjoy the peaceful sounds of the river right from your own front yard. One of the most special parts of this property is the constant connection to nature. With regular visits from wildlife including owls, deer, wild turkeys, hummingbirds, pileated woodpeckers, and even great blue herons, right from the your deck. Just a short walk away, the cliffs offer a setting that feels like a private state park, perfect for exploring and taking in the beauty of the area The home is a thoughtfully designed PASSIVE SOLAR home constructed with Rastra block, creating exceptional energy efficiency. RASTRA Insulated concrete forms are energy-efficient decreasing energy consumption by up to and above 50%. The property features terraced gardens and offers incredible potential for creating an outdoor living space, expansive patio, or even a second home for added income. This home could be a gardener's delight with the terraced back yard and the attached greenhouse/sunroom for your starters. Inside, you’ll find soaring ceilings, original hardwood floors, tile floors, and a strategically placed JOTUL wood stove that enhances both comfort and charm. Cozy up by the fire with a good book in the reading nook and watch nature just outside your huge windows. Lots of natural lighting for the passive solar just invites nature inside. This 3-bedroom, 3-bathroom home also boasts a brand-new kitchen and freshly painted interior, making it move-in ready. 2 large, main level bedrooms, each complete with ensuite baths. Another priceless benefit is the shared trails throughout the neighborhood. Whether you're seeking a peaceful homestead or a lucrative short-term rental, this property delivers. This home has been a successful vacation rental as a super host. Despite the sense of seclusion, the location is incredibly convenient. We’re just 10 minutes from downtown Marshall with Zuma Coffee & Provisions, MAD Co Brew House, Zadie's for food and music, and many more) and a short drive to Asheville, with easy access to the Ivy River for trout fishing and swimming holes, as well as nearby Hot Springs and the Appalachian Trail. It’s rare to feel so tucked away while still being close to everything. (Check out our video of the home and downtown Marshall: https://youtu.be/44LenZY_Gf0)

76 Raven Rock Lane, Marshall

Listing courtesy of Unique: A Real Estate Collective. neelyn@uniquecollective.us

307 Dancing Leaf  Lane, Bakersville
$221,000
2 Beds ⋅ 2 Baths ⋅ 4370622 MLS ⋅ ACTIVE Status
Escape to the beauty of the Blue Ridge Mountains with this unique tiny-home property in Bakersville, North Carolina. Situated on approximately 1.12 acres, this mountain retreat offers a rare opportunity to enjoy peaceful surroundings, flexible living spaces, and the natural beauty that draws visitors and homeowners to Western North Carolina. Featuring two charming cabins, this property is well-suited for a variety of uses, including a personal mountain getaway, guest accommodations, creative workspace, vacation retreat, or potential short-term rental investment (buyer to verify local regulations). Surrounded by mature trees and scenic mountain landscapes, the setting provides a sense of seclusion while remaining accessible to the outdoor recreation, local arts, and small-town amenities that make the region so desirable. Spend your mornings enjoying fresh mountain air from the porch, gather around the firepit under the stars, or explore the surrounding mountains and nearby outdoor adventures. The fenced yard offers versatile outdoor space for recreation, gardening, entertaining, or simply relaxing and taking in the peaceful setting. Whether you're searching for a tiny home in North Carolina, a mountain cabin investment property, a Western North Carolina vacation home, or a private retreat in the Blue Ridge Mountains, this property offers flexibility, character, and a distinctive mountain lifestyle. With two cabins, usable acreage, and a serene natural setting, this Bakersville property is a unique opportunity to own a slice of mountain living in one of North Carolina's most scenic regions.

307 Dancing Leaf Lane, Bakersville

Listing courtesy of Realty of America. RachelTomsBroker@gmail.com

90 Davidson Gap  Road, Leicester
$349,000
2 Beds ⋅ 1 Baths ⋅ 4368699 MLS ⋅ ACTIVE Status
UP TO $10,000 SELLER CREDIT FOR RATE BUY-DOWN OR CLOSING COSTS! Tucked away on approximately 4 private acres, this enchanting 2-bedroom, 1-bath cottage offers the perfect blend of peace, privacy, and natural beauty. Surrounded by towering trees and serenaded by the sounds of nature, this hidden retreat feels worlds away while still offering the convenience of high-speed internet for remote work, creative pursuits, or streaming your favorite shows. Wake each morning to visits from deer and local wildlife, spend quiet afternoons beside your private pond, or unwind in the gazebo while taking in the tranquility of the property. In the summer months, lush greenery creates a secluded woodland sanctuary, while winter reveals beautiful mountain views that add to the home’s storybook charm. Whether you’re searching for a full-time residence, a second home getaway, or the ultimate writer’s or artist’s haven, this cottage inspires creativity, relaxation, and a slower pace of life. Cozy, inviting, and rich with character, this is the kind of property that captures your heart the moment you arrive.

90 Davidson Gap Road, Leicester

Listing courtesy of Mountain Charm Realty. sandra@mountaincharmrealty.com

310 Burr  Ridge, Marshall
$885,000
2 Beds ⋅ 4 Baths ⋅ 4365962 MLS ⋅ ACTIVE Status
Welcome to Burr Ridge! A rare custom built home and carriage house on 31 high scenic acres just minutes from downtown Marshall, NC. This home has a long private gated driveway that elevates you and your pets a 1/4 mile from Little Pine Road. Tucked away at the end of this quiet drive, this captivating property offers a custom built main house and a furnished carriage house within an easy drive to Asheville. Inside the main house, sunlit open concept living spaces frame magnificent, unobstructed long range mountain views from nearly every room. Soaring pine ceilings, vast windows, and luxurious hardwood floors draw you out french doors to one of two expansive covered porches. Thoughtful artistic details crafted by local artisans abound including numerous custom stained glass windows fashioned in the Mondrian style after the iconic Dutch artist, walnut floors, Arts & Crafts tile work, custom woodwork, and hand-painted malachite treated concrete floors on the lower level. An elegant Arts & Crafts style butler's pantry in the kitchen comes complete with counter space, built-ins and electrical outlets. The main home features spacious bedrooms alongside two flexible bonus rooms with closets that provide the perfect space for a home office, guest room, craft room, as well as an additional family room. Lower-level amenities also include two functional storage rooms, one equipped with a concrete utility sink and a convenient dog door. Outdoors a true homestead paradise unfolds with vibrant perennial gardens, established strawberry, rhubarb, and asparagus beds, mature blueberry and hybrid cherry bushes, and pure mountain water supplied directly by the property's private deep well complemented by a gentle trail leading down to a bold stream. The charming move-in ready carriage house offers a cozy haven for visitors or a potential vacation rental, complete with a spacious unfinished lower level stubbed for a kitchen and bath that is ready to become a sunny studio, workshop, or additional living space.

310 Burr Ridge, Marshall

Listing courtesy of French Broad Real Estate Co.. annmharold@gmail.com

12300 Mccord  Road, Huntersville
$3,950,000
7 Beds ⋅ 6 Baths ⋅ 4370351 MLS ⋅ ACTIVE Status
Tucked behind a private gate and set far from the road along a winding drive, 12300 McCord Road in Huntersville offers a rare blend of peaceful seclusion and timeless rustic charm. Nestled on 11.27(+/-) acres of serene, wooded beauty, this remarkable property invites you to slow down, breathe deeply, and experience true country elegance—just minutes from modern conveniences. This stunning 6,033 sq ft Custom Built Log Cabin home is thoughtfully designed with both comfort and character in mind. Featuring 7 spacious bedrooms and 4 bathrooms and 2 1/2 baths, including a 2nd living quarter with access from the home and garage. At the heart of the home, the gourmet chef’s kitchen featuring a Viking Gas Stove and oven, is a true delight—crafted for both everyday living and entertaining, with ample space, high-end built-in finishes, and a welcoming atmosphere that makes every meal feel special. Large center prep island with its own sink & beverage fridge, and plenty of room for seating at the island. Enjoy the large great room with beautiful built-ins and gas fireplace where you can gather and watch your favorite movie on the large screen, just add the popcorn! Primary Bedroom is its own suite with gas fireplace and its own door to the gorgeous porch that expands to the front of the home, perfect for a cup of coffee in the morning or enjoying the sunset in the evening. The primary bedroom offers its own ensuite with a see-through gas fireplace between the spa-like walk-in shower, built-ins in the changing room + walk in closet and 2nd closet. Just off the primary ensuite/changing room is a work-out room with multi functioning for many options. Step outside through the sunroom just off the great room to your own private retreat, where a beautiful in-ground pool with a cascading waterfall and relaxing hot tub awaits. The sunroom is a wonderful place to unwind from a day outside, this stunning room includes a kitchen, and 1/2 bath that has a door to come in from the pool. Upstairs, a spacious living/game room offers endless possibilities—whether for recreation, media, built-in wet bar, or a private escape to the expansive deck that overlooks the pool. Just down the hall is 2 more bedrooms, full bathroom and large laundry room with plenty of cabinets and folding counter. Step down into the additional 2nd living quarters, featuring a spacious 2nd living area that leads you into the 2nd living quarters, where you will find a full bathroom, 2 bedrooms and a large living area with gas fireplace, kitchen, and room for an office. The home is complete with a 2-car garage with ample extended space and breezeway between garage and home with access to the garage from the 2nd living quarters from within the home. If you are looking for a place to tinker, the garage also has a workshop area and an additional laundry room with washer and dryer. Additional large storage room a rear of home near pool entrance. This RARE GEM in Huntersville offers an abundant room to roam, explore, and enjoy the beauty of your own land. From the gated entrance to the peaceful acreage beyond, this property is more than a home—it’s a lifestyle of privacy, charm, and rustic luxury, paired with incredible potential in one of Huntersville’s most desirable settings. TR Zoning has been approved by the Town of Huntersville for future/potential vision.

12300 Mccord Road, Huntersville

Listing courtesy of Coldwell Banker Realty. melissa.donahue@cbrealty.com

628 Brush Creek  Road, Fairview
$875,000
3 Beds ⋅ 3 Baths ⋅ 4367242 MLS ⋅ ACTIVE Status
Stunning custom-built modern farmhouse perfectly positioned in beautiful Cane Creek Valley with its own pond! This meticulously maintained home brings together privacy, craftsmanship, and a whole lot of lifestyle on 2.6 acres. Think peaceful mornings, year-round views of Bearwallow Mountain, and the perfect balance of “away from it all” while still being just minutes to everything you need. Inside, the home was made for easy, everyday living with a light-filled open floor plan, soaring 27-foot vaulted ceilings, and oversized windows and French doors that let the sunshine pour in. White oak floors, modern fixtures, and recessed lighting keep everything feeling fresh, clean, and effortlessly elevated. The kitchen is a true showstopper and gathering place, anchored by a custom black walnut island that’s ready for everything from casual breakfasts to full-on entertaining. Soapstone countertops, twin pantries with farmhouse sliding doors, and a high-end appliance suite—including a Hallman gas range, LG refrigerator, GE oven, and Bosch dishwasher—make it as functional as it is beautiful. Just beyond, the cozy living area with a gas fireplace and custom mantel is the perfect place to unwind. The split-bedroom layout offers comfort and privacy, with a dreamy primary suite that feels like its own retreat—filled with natural light, featuring dual walk-in closets, and French doors that open right onto the porch. The spa-like en-suite invites you to relax with a soaking tub, glass shower with pebble-honed tile, double vanity, and private water closet. The Jack-and-Jill secondary bath is equally well-designed with a modern double vanity, walk-in shower, and its own separate toilet space. You’ll also love the spacious main-level mudroom with utility sink, whole-house wiring for internet and security, and a dual-zoned heat pump for year-round comfort. Upstairs, a bright loft offers endless flexibility—home office, wellness space, or guest retreat—while the detached two-car garage with unfinished, plumbed flex space above is ready for whatever you dream up next. Outside is where this property really shines. Expansive covered porches with tongue-and-groove ceilings and recessed lighting set the stage for slow mornings and long evenings, while the deck with sleek metal railing overlooks the spring-fed pond and peaceful natural surroundings. Thoughtful landscaping and hardscaping, mature plantings, and a charming pea gravel drive complete the setting, along with oversized gutters and downspouts for lasting quality. Beautiful, functional, and full of possibility—this is mountain living at its best. Short-term rentals are allowed.

628 Brush Creek Road, Fairview

Listing courtesy of Keller Williams Professionals. listings@TheMattAndMollyTeam.com

13309 Zoar  Road, Charlotte
$2,090,000
4 Beds ⋅ 4 Baths ⋅ 4370569 MLS ⋅ ACTIVE Status
Rare opportunity combining income-producing rentals and development potential in Charlotte's booming Steele Creek corridor. Recently approved N1-C zoning and a completed 17-unit subdivision sketch plan by Urban Design Partners (February 2026) position this 2.58-acre parcel for immediate development under Charlotte's UDO compact residential standards. The sketch plan accommodates a mix of single-family, duplex, and triplex configurations at 6.6 DUA, served by a new public street — with all setbacks, green area, driveway ratios, and stormwater controls meeting current UDO requirements. Unit designs support two-car garages. The site offers 360+ ft of Zoar Road frontage on mostly cleared, gently sloping terrain. Multiple meetings with Charlotte Water confirm gravity sewer extension feasibility (~400 ft from site), and public water is available at frontage. Three existing short-term rental units generate $60K+ annually, providing holding income during development. A Tiny Capsule Home on-site is available for separate purchase. Located minutes from Palisades, Lake Wylie, and the SC border, the site benefits from NCDOT's $138M NC-160 widening (SC line to I-485) — now in active ROW acquisition with construction targeted 2028–2030. This corridor serves 30,000+ daily vehicles, and the upgrade to a 4–6 lane divided highway will significantly enhance access and long-term value. Aerial video: https://1drv.ms/v/c/cda6418cf81d04f0/IQRtBOaRaqqTSoRF4iUc-d8IAUIhug4Z9qDDxVwQUIceJpo?width=3840&height=2160

13309 Zoar Road, Charlotte

Listing courtesy of Red Bricks Realty LLC. prad.laksh@redbricksre.com

140 Wilson Ridge  Road, Boone
$1,995,000
6 Beds ⋅ 5 Baths ⋅ 4368522 MLS ⋅ ACTIVE Status
Rare Unrestricted almost 7-acre Estate with Prime Commercial Potential! Discover the perfect blend of residential privacy and high-value investment opportunity. Enjoy this stunning remodeled home on 6.84 unrestricted acres in the heart of Boone, NC, offering a rare combination of a beautiful homesite paired with approximately 1 acre of prepped and leveled land ready for development. Because the property is unrestricted, your vision has no limits. Whether you want a large workshop, climate-controlled storage facility, a hobby barn, or a multi-unit investment project, the infrastructure is already primed. TheProperty History thoughtfully redesigned home offers an open, light-filled main level with spacious living room featuring unique double-sided fireplace connecting to the cozy seating area & remodeled chef’s kitchen. The vaulted sunroom beyond creates a perfect spot to relax or entertain. The main floor also includes an inviting primary suite with large walk-in shower & fireplace in the bath. Upstairs, discover 2 bedrooms with Jack & Jill bathroom & versatile bonus area. The lower level expands living options with 3 additional bedrooms, full bathroom, game room, home theater, & over 1,100 sq ft of garage/storage space. Multiple expansive decks, opening to peaceful acreage—great for outdoor gatherings & soaking in the natural beauty of mountain living with no restrictions. Properties with this much flexibility are rare in the High Country. Schedule your tour today to walk the land and see the potential for yourself. Property is easy to show! STR are permitted. Furnishings negotiable.

140 Wilson Ridge Road, Boone

Listing courtesy of Keller Williams Ballantyne Area. lisa@lisanobles.com

401 Tipstill  Cove, Waynesville
$555,000
3 Beds ⋅ 2 Baths ⋅ 4355703 MLS ⋅ ACTIVE Status
MAJOR ROAD IMPROVEMENTS! Enjoy easy access and complete privacy on nearly 6 acres. The Tip of Tipstill offers great long-range winter views, with ample natural light shining through plenty of windows. With a new post-Helene roof and built-in backup systems, this home lets you take on any storm in comfort and security. Surrounded by nature, the outdoor features include year-round privacy, a small koi pond, a variety of mature perennial crops, and plenty of room to grow up top. Additional solar panels, a storage building with power and water, hiking trails, and room to entertain company or family at various levels let you truly enjoy and make use of the outdoors. Inside, you’ll find high ceilings, wood paneling, a huge master bedroom, and a spacious great room. Even the guest room has its own balcony. Upstairs, a cozy loft and additional storage add to the home’s versatility. Downstairs, this house proudly showcases its utility at the basement level, with two workshop areas, plenty of storage, and a wide one-car garage providing easy access to the exterior on both levels. Side parking directly next to the house adds to the “top of the world” feel, with an additional 2–3 spaces and the convenience of easy single-floor living. Don’t let this gem slip past you—book a showing now! Located just 0.4 miles from pavement at the top of an unassuming mountain cove, the property offers quick highway access, with the Blue Ridge Parkway entrance less than 1.5 miles away. High-speed internet and good cell phone coverage are the icing on the cake. Peace, privacy, and comfort can all be yours at the Tip of Tipstill. And there’s more: you’ll also have deeded access to the top of the hill and a natural spring at the bottom that helped give Tipstill its history and name. There’s more to discover, so come see for yourself and find your future paradise at the Tip of Tipstill.

401 Tipstill Cove, Waynesville

Listing courtesy of Keller Williams Great Smokies. jordan.stepansky@gmail.com

2090 Zacks Fork  Road, Lenoir
$699,900
2 Beds ⋅ 2 Baths ⋅ 4369438 MLS ⋅ ACTIVE Status
Exceptional opportunity to own approximately 192 acres of wooded, sloping land in the scenic foothills of Lenoir at 2090 Zacks Fork Road. This unique offering includes two parcels being sold together: a 16.44± acre tract featuring a 2-bedroom, 1.5-bath home, and an adjoining 176± acre parcel of primarily timberland. The expansive acreage is heavily wooded and offers significant potential for possible timber investment, recreational use, or long-term land holding. The existing home provides immediate use as a primary residence, hunting cabin, or income-producing rental. A current tenant is in place and has expressed interest in remaining, offering potential for continued rental income. With its mountainous terrain, privacy, and abundant natural surroundings, this property is ideal for investors, outdoor enthusiasts, or those seeking a large private tract in a convenient Caldwell County location. Utilities are Blue Ridge Energy (power), Spectrum Internet, Private well and Septic Tank. The large parcel of acreage is currently leased for hunting purposes. Sellers have never lived in the home...it has always been an investment property for them. See Assoc. Docs for disclosures, GIS info, septic tank permit, etc. Potential leak in roof of house. Rare find to be able to buy almost 200 acres in a convenient location of Caldwell County! CALL TODAY!

2090 Zacks Fork Road, Lenoir

Listing courtesy of Coldwell Banker Boyd & Hassell. kathryniherman@gmail.com

144 Pops Lake  Road, Statesville
$750,000
2 Beds ⋅ 1 Baths ⋅ 4370325 MLS ⋅ ACTIVE Status
Home with 32+ acres! Come see this 2BR/2BA home tucked back off New Salem Rd. in beautiful Cool Spring community with over 32 acres of land, buildings, views and more. Cozy home is just over 1100 sq/ft with rocking chair front porch views of the fishing ponds on adjoining property. You'll enter the heart of the home, a large living room with plenty of space to spread out, wood burning fireplace with propane gas line and picture window water views. Your kitchen sits in the back of the home and spills out onto the covered back porch. The land is the real gem here. Three parcels to convey for a total of over 32 acres. The large parcel behind 40x30 metal building with 16' dry overhang is primarily cleared with wooded areas along the rear property lines. Gently sloping and easily walkable. Land would be a great place to build your forever home or fence multiple acres for pasture. Property also features a 28x28 metal building on the north end of the parcel containing the home. This property is located off Pops Lake Rd. which will convey with this sale. Pops Lake Rd. is privately maintained and contains easement for adjoining properties use. Shared well situated on the parcel with the home and shares water for residential purposes with neighbor. Property abuts active commercial fishing ponds. Come and see this great property before it's gone!

144 Pops Lake Road, Statesville

Listing courtesy of Madison & Company Realty. jon@madisoncorealtync.com

“ Based on information submitted to the MLS GRID as of . All data is obtained from various sources and may not have been verified by broker or MLS GRID. Supplied Open House Information is subject to change without notice. All information should be independently reviewed and verified for accuracy. Some IDX listings have been excluded from this website. Properties may or may not be listed by the office/agent presenting the information © 2026 Canopy MLS as distributed by MLS GRID”

Last Updated:

How much is your home worth?

Get instant property value now!